
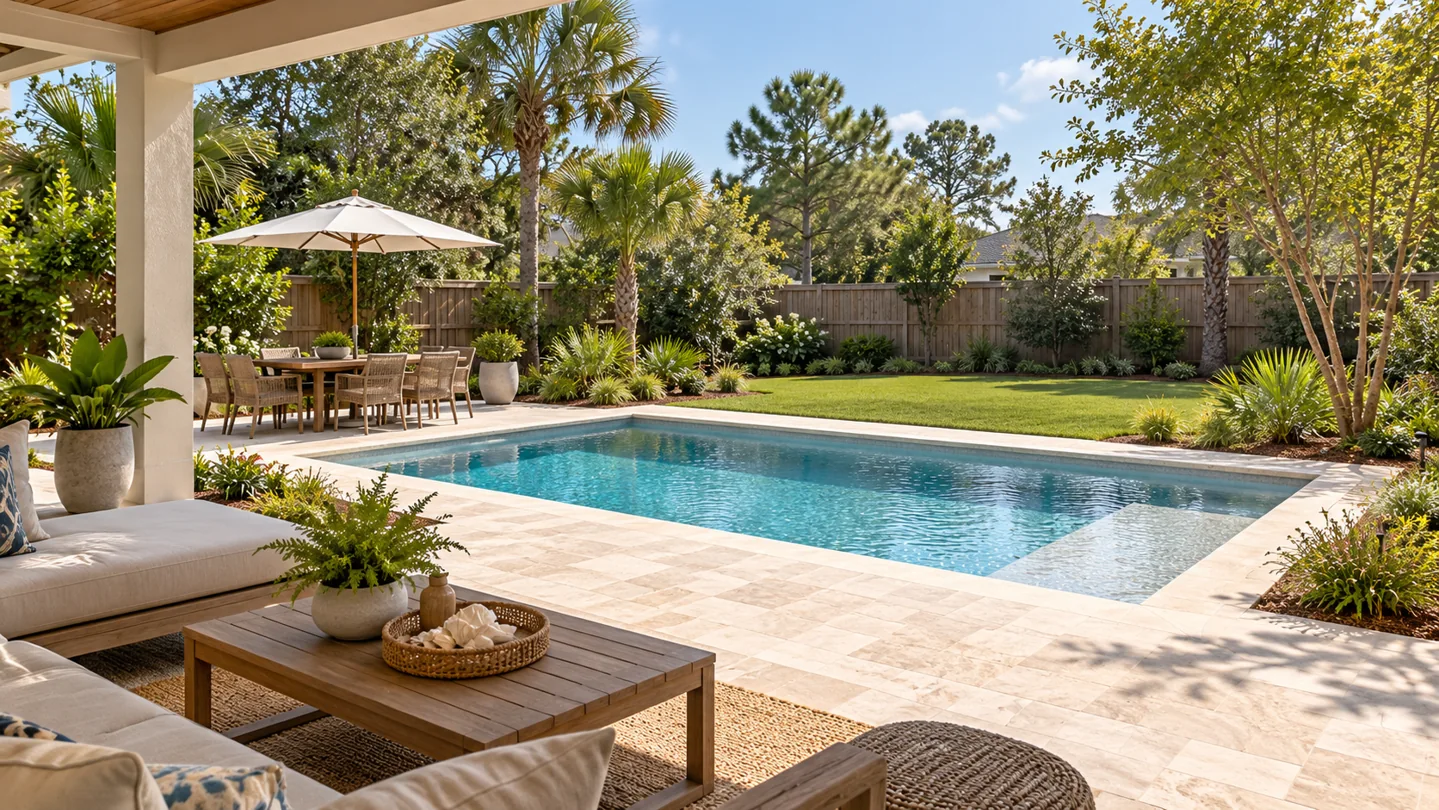
When you start looking for pool builders in Gulf Breeze, it is natural to compare pool shapes, finishes and prices. Before those comparisons become commitments, ask a broader question: what needs to happen around the pool for your backyard to work?
The dining table, route from the house, equipment access, planting and future shade structure all compete for space. A pool proposal can be clear about the pool while leaving you to coordinate everything else.
Start with the address, then establish the usable space
Keep your property address and available survey with your project notes. A Gulf Breeze mailing address should not be your only basis for deciding which authority handles the work. The City of Gulf Breeze Community Services department provides planning and permitting contacts. Santa Rosa County Development Services is another official starting point. Ask the relevant offices to confirm the process for the actual property and scope.
A designer’s concept should not be treated as confirmation of property lines or approvals. Record easements, utilities, association requirements and other questions that need verification before positioning permanent features.
Draw three routes before choosing the pool shape
- The everyday route: walk from the house to dining, seating and the pool without cutting through an occupied furniture arrangement.
- The service route: leave access for the people maintaining equipment, planting and adjoining features.
- The construction route: ask providers how machinery and materials will enter, what must be removed and what will be restored.
These routes can overlap, but they serve different purposes. A gate that feels comfortable for everyday use is not confirmation that construction equipment can pass through it.
Give the pool and patio one shared brief
Describe the pool activities you want and the furniture you expect to use beside it. Include dining, sun loungers, shaded seating and any open play area. Then compare arrangements, rather than choosing a pool first and fitting everything into the leftover space.
Illustrative planning example: a household wants a pool now and a covered dining area later. Its first layout should show both. The future structure’s space and access can then be reviewed before the initial patio is finalized. This is a planning example, not a completed LANDOVA project.
Use a handoff checklist when asking for prices
For each item below, record who includes it, what remains undecided and whether it is part of this phase:
- Pool construction and equipment.
- Surrounding paving, edges and transitions.
- Required safety provisions, to be confirmed by the responsible professionals.
- Electrical, plumbing and other technical connections.
- Landscape protection, replacement and establishment.
- Removal, disposal, access preparation and restoration.
An unanswered line is useful information. Resolve it or identify it as an open item instead of assuming that somebody else’s proposal covers it.
Use the whole-pool-project budget guide alongside the pool-builder planning guide to organize the conversation before selecting a construction team.
Start with a plan you can discuss
LANDOVA provides independent outdoor design and planning. You choose the contractors; qualified professionals handle surveying, engineering, approvals and construction. A free initial consultation can help identify the planning services that fit your project. Paid services and deliverables are defined in your proposal before work begins.
Start your free Outdoor Project Plan to organize ideas and questions, or request a free initial consultation. The free planner is not a finished custom design or construction estimate. LANDOVA is in beta; appointment availability will be confirmed when we respond.
