LANDOVA / OUTDOOR LIVING DESIGN

3D backyard design that works in real life.

3D backyard design and outdoor living plans for Northwest Florida and coastal Alabama. Design around how you live, review decisions together and plan for what comes next.

Explore our Pensacola and Gulf Coast service area ↗

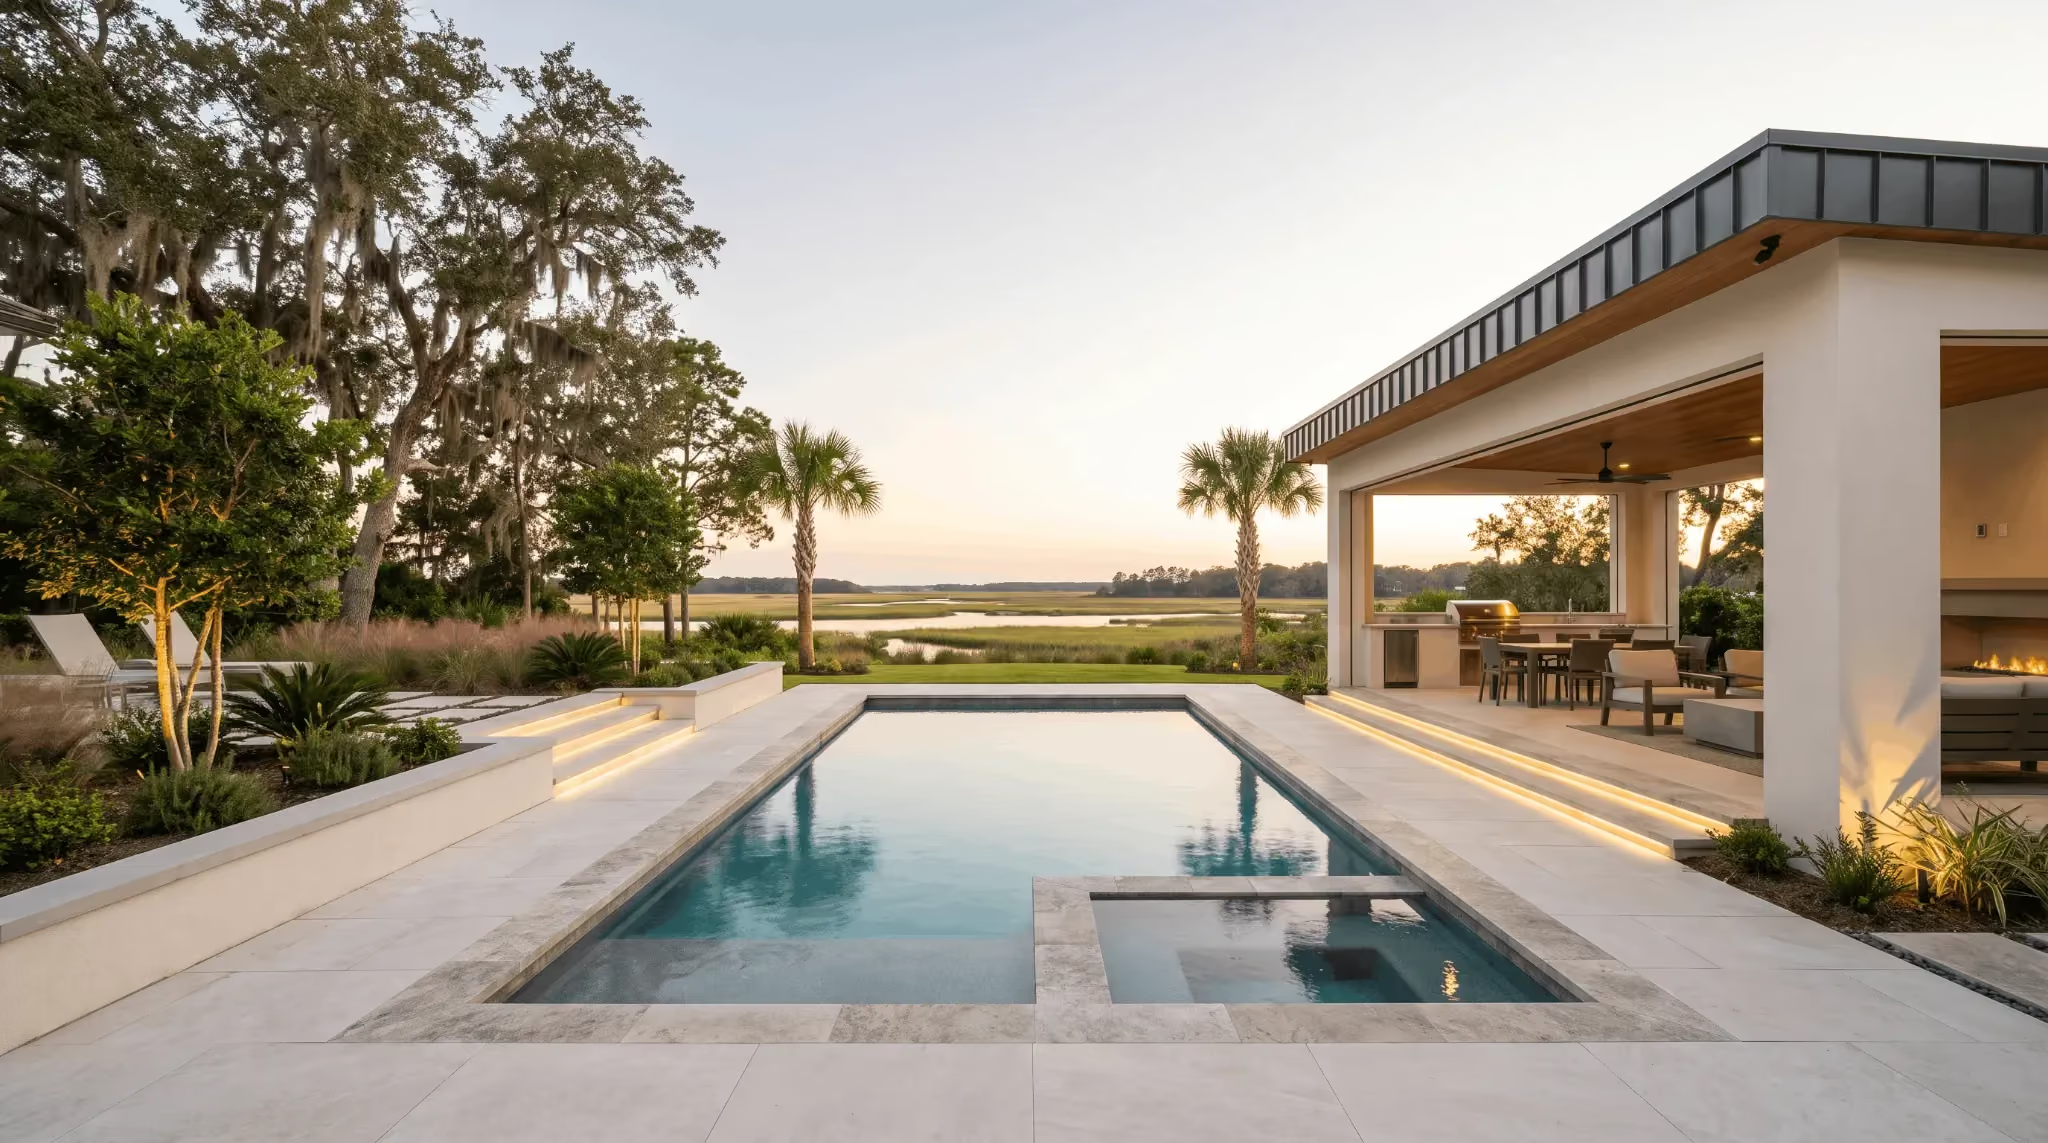
Illustrative Pensacola coastal backyard with a freeform pool, live oaks and a covered outdoor kitchen.
Looks good. Lives better.

Illustrative outdoor living concept

DESIGNED AS ONE

THE LANDOVA SIX-STAGE PROCESS

Two design stages.
One connected process.

Your project moves from consultation to bidding in six stages. This page takes a closer look at Stage 3: Layout and Stage 4: Design—the two stages in the middle where we plan how your space works, then bring its details to life.

  1. 01

    Consultation

    Prepare your goals, priorities and questions.

  2. 02

    Site Evaluation & Project Scope Approval

    Understand the property and agree on the work ahead.

  3. 03 ON THIS PAGE

    Layout

    Decide what goes where and how the space works.

    Explore layout
  4. 04 ON THIS PAGE

    Design

    Explore materials, colors, planting, furniture and light.

    Explore design details
  5. 05

    Estimating

    Bring scope and expected costs together.

  6. 06

    Bidding

    Invite comparable bids for the planned work.

Layout approval comes first. Once you approve how the space works, we develop the design details. Each stage builds on the decisions made before it.

STAGE 3 / LAYOUT

FOUR WAYS TO TEST YOUR LAYOUT

Live in the layout.
Before we design the details.

First, decide what goes where—and why. Explore how your backyard will work, move and feel from the places you use most. Materials, colors and finishes are discussed only after you approve the layout.

THE LAYOUT / STUDY SERIES01 / 04
Schematic spaces & furnitureUse & clearance

Compare seating capacity

Four dining seats suit this everyday example. Check your own household’s needs.

HOW YOU WILL USE THE SPACE

Make room for real life.

Start with your routines: cooking, dining, swimming, relaxing, playing and entertaining. Each activity needs a place—and enough room to enjoy it.

  • Daily life + guestsHow many people use the yard every day? How many will you host? Allow for dining seats, lounge seats and room to pull chairs out.
  • The right-sized spacesTest furniture footprints and clearances, kitchen working space, pool use and open areas for children or pets. Decide what matters most when space is limited.
  • Now + laterReserve space for future additions, storage, equipment and maintenance access so the first phase does not block the next.

LANDOVA / Layout study

Schematic illustration only. Neutral tones describe space, not selected materials or colors.

BEFORE YOU APPROVE

One layout.
Everyday life considered.

Design-review video updates are included with your layout work. Use them to walk through the proposed layout and share feedback. Confirm the space for activities and seating, the routes between them, sun and shade, important views, site constraints and future plans. Resolve layout questions before moving forward.

Review together → Adjust the layout → Approve → Begin design details

Why layout comes first.

Resolve placement, circulation and drainage before choosing finishes. Moving a kitchen or resizing a patio later can mean avoidable revisions. Read why layout approval comes first.

NEXT STAGE / DESIGN & VISUALIZATION
Explore how detailed design builds on your approved layout.

STAGE 4 / DESIGN & VISUALIZATION

FREE TOOL / DESIGN PREFERENCES

Now, make it
feel like yours.

Explore the looks you like, then add your design preferences to your Free Outdoor Project Plan. Save one direction or compare materials, furniture, planting and light. You can return to change your choices.

ONE SCENE. EXPLORE THE POSSIBILITIES.DESIGN STUDY

Colors & textures / Warm limestone

AI-generated concept imagery: understand its role and limits. Compare one design choice at a time; your project’s views are developed around your property.

COLORS & TEXTURES

Find the character of your space.

Compare paving tones, accent materials and surface textures against the home and pool. A click can show how a different direction changes the whole scene.

Final choices consider comfort, care and real samples at an optional in-home material selection visit.

Design concept

AI-generated illustrative concept. Use the page controls to compare design options.

MORE CLARITY. AT YOUR PACE.

You don’t have to
go all in.

Choose Design & Visualization to refine materials and finishes and receive images of your design. The pricing example includes 12 daytime backyard images; adding the front yard includes 6 more.

Review videos are included. Design-review updates explain the work in progress so you can ask questions, request changes and approve the design.

Cinematic video is optional. Add a 60–90 second cinematic video of the finished design for $35. It presents the design for you to enjoy and share.

Choose extra views or more detail when useful. We agree on the scope and price before added work begins.

01 / CHOOSE YOUR DEPTH

Pay for what helps you decide.

Start with the services and views you want. You approve the scope and price of each added service, so you control how much design work you purchase.

02 / ADD MORE LATER

Build your vision at your pace.

Develop the master plan in one engagement or over time. Return to purchase more views, finish studies, furniture detail, plant selections or lighting visualization when you need them.

03 / LET IT EVOLVE

Your ideas can change.

A new priority or inspiration can become the next design update. We can revisit your plan and agree on the scope and price before additional work begins.

Approve the layout. Explore the details. Choose your next step.Each stage gives you a clear decision point—and control over what comes next.

Explore services & example pricing ↗

FROM DESIGN TO CONSTRUCTION

Design the whole vision.
Build on your timeline.

Planning the entire space up front is the strongest starting point. After the layout and design, you can build everything together or complete it over time. Either way, today’s work should support what you want tomorrow.

CHOOSE A BUILD TIMELINE

THE COMPLETE MASTER PLANILLUSTRATIVE BACKYARD
Built in this examplePlanned for later

The complete vision stays in place. Only the timing of construction changes.

Start with what matters most.

Build the pool and terrace first. The dining area and kitchen already have a place in the master plan, even while they wait.

  1. A
    Pool + terraceBuilt first
  2. B
    Dining + shadePlanned for later
  3. C
    Outdoor kitchenPlanned for later

This example shows construction timing, separate from LANDOVA’s six service stages. Your build sequence depends on the property, budget and trade coordination.

01 / SPACE

Give future additions a place.

Reserve room for the kitchen, shade structure or garden so the first build fits the complete vision.

03 / ACCESS

Leave a way to build later.

Plan how crews and equipment can reach future work areas. Early coordination can reduce disruption and rework.

Plan the whole picture. Choose your pace. You control what you build and when. Design details can still be refined as your needs evolve.

LANDOVA / One master plan

Schematic illustration, not to scale. Future work requires current approvals and coordination with the appropriate trades.

EXPLORE THE PLANNING DECISIONS

Put these questions
to work.

Read the guides to explore layout, property conditions and the work you may build later.

Illustrative coastal patio with dining and walking space.
AI-assisted illustrative concept

LAYOUT + LIFESTYLE

Why the layout comes before the finishes.

Furniture, circulation, sun and shade: test everyday use first.

Read the layout guide
Illustrative coastal yard with a live oak and gentle grade.
AI-assisted illustrative concept

PROPERTY + PRACTICALITY

A beautiful plan still has to fit the site.

Water movement, constraints, plant health and approval questions.

Read the site planning guide
Illustrative coastal patio beside a future kitchen space.
AI-assisted illustrative concept

PHASED PROJECTS

Plan the future kitchen before the patio.

The early decisions that can help avoid tearing up finished work.

Read the phased planning guide

DESIGN FOR THE WAY YOU WILL LIVE

Make the decisions here.
Before they are built in.

Tell us how you want to use your backyard—and what you may want to add in the years ahead.

Talk with LANDOVA ↗

LANDOVA provides design and planning support. Construction is performed by independent contractors.

START YOUR PROJECT

Bring your ideas into one considered plan.

Tell us about your property and priorities. You can include saved Backyard Planner, Pool & Spa Planner and Plant Library ideas in the same inquiry.

Start your project ↗

From the Learning Center

Plan the project before choosing the trades.

Before calling pool builders, landscapers or outdoor kitchen contractors, define how the whole backyard should work.

Explore the Learning Center