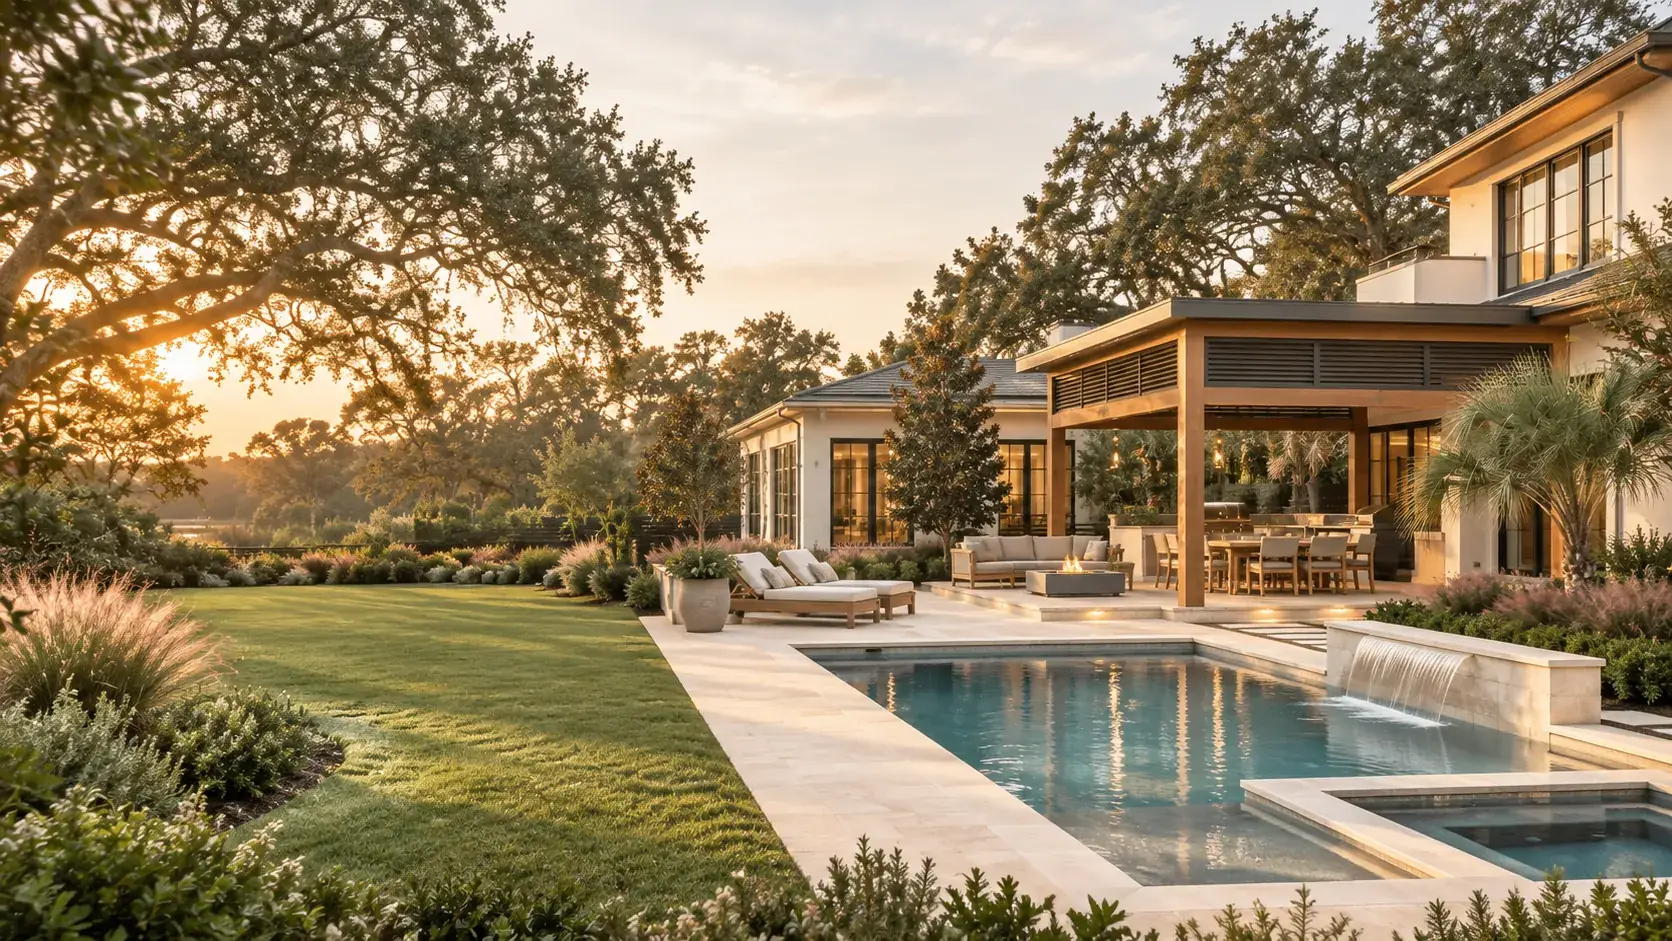


 Illustrative garden concept
Find your planting possibilities
Plant Library
Find plants that fit your space and save a shortlist.
Explore the plant libraryPlant guidance currently focuses on coastal Alabama and Northwest Florida.

Serving coastal Alabama & Northwest FloridaFree virtual consultations available nationwide.
Plan your pool, patio and landscape together. See your backyard in 3D before requesting bids—whether you build now or in phases.
See your pool, patio and landscape in one plan—before you request bids.
Planning tools and initial virtual consultations are free. Custom layouts and 3D designs are paid services.


Human expertise. Responsible AI.
Your property comes first. LANDOVA combines professional design, efficient systems and responsible AI use to help make outdoor living design more affordable.
AI-generated editorial illustration; not a measured plan or completed project.
Illustrative design studies. Explore the planning decisions behind each space.

An illustrative backyard study shows how a pool, spa, pavilion, planting, and open lawn can share one coordinated plan—with layout decisions explained before finishes.
Explore how a pool, spa, covered gathering area, and landscape can fit together while preserving useful lawn and connected routes through the backyard.

An illustrative entertaining study connects swimming, cooking, fire, seating, and lighting while leaving room for everyday movement and conversation.
Unify separate ideas for swimming, cooking, fire, and lounging into one cohesive plan so contractor proposals can price the same defined project.

An illustrative pool and enclosure study explores how the screen footprint, drainage, planting, and circulation need to work together.
Coordinate pool geometry, enclosure footprint, drainage, planting, and circulation so one trade's decisions do not create costly conflicts for another.

An illustrative pavilion and landscape study explores shade, gathering space, hardscape, and lighting while preserving open, usable areas of the backyard.
Add shade, gathering space, and nighttime atmosphere to an established backyard without overwhelming the existing pool, lawn, and mature landscape.
One property. One viewpoint. Follow the same yard from its starting point through a rough layout, a detailed 3D design, and a vision of the finished space.
Start with a consultation. Approve each stage, then decide whether to continue. Pay for the next stage only when you’re ready—before that work begins. No obligation to complete every stage.
Six stages, in order. Select a stage to see what happens, what you receive and what you approve.
Share your goals and review your service estimate. Initial virtual consultations are always free. In-home visits are free in our four-county area; travel fees apply elsewhere.
We evaluate the site, process drone imagery and prepare your project brief. You approve the scope before layout begins.
Decide where everything goes. Approve spacing, scale and function before we develop the details.
Refine materials, finishes and features, then see your approved design through the renderings you choose.
Review a construction cost estimate organized by trade, so you can plan your investment before requesting bids.
Invite contractors to price the same defined scope. Compare proposals and choose how to move forward.
Design now. Build when you’re ready. Pause between stages and return when the timing is right—even next year.
LANDOVA / Free homeowner tools
Choose any tool. Save your ideas together in a Free Outdoor Project Plan for your design conversation.
Illustrative garden conceptFind your planting possibilities
Find plants that fit your space and save a shortlist.
Explore the plant libraryPlant guidance currently focuses on coastal Alabama and Northwest Florida.
 Illustrative planning scene
Start with your whole outdoor life
Bring patios, planting, shade, and outdoor living together.
Explore landscape + hardscapeFor homeowners anywhere. Your choices join the same Outdoor Project Plan.
 Illustrative pool concept
Go deeper before you dive in
Explore pool design, features, and systems before you build.
Explore pool + spa planningFor homeowners anywhere. Your pool choices join the same Outdoor Project Plan.
A budget for every phase
Choose what comes first, next, and later.
Plan budgets + phases ↗Ideas saved in your other tools are available here automatically.
Clarity before commitment · Beta preview
Understand scope, allowances, exclusions, and unanswered questions across competing outdoor project proposals.
Explore the sample report ↗Personal proposal reports are coming soon.
Help shape what comes next
What would make planning your outdoor project easier? Tell us what you need.
Share your ideaReview your saved ideas and request your free Outdoor Project Plan by email. Custom layouts and 3D designs are paid services.
Review & Email My Free Plan →Bring your ideas together in a design you can see and refine. Give contractors a clear plan to price, and choose what to build now or later.
Your process. My experience.
Explore how my experience supports each stage of your project. Select a tab to see the skills and technology behind the work.
How our technology works together

Stage 01 / Consultation
Outdoor design + homeowner consultations
My experience in outdoor design and client consultations has taught me to look beyond a list of features. I want to understand how you use your property, what feels missing, and which decisions matter most to you.
We talk through your priorities, budget expectations, timing, and how the different parts of your project relate to one another. That conversation gives the site evaluation and project scope a clear starting point.
What to bring to your first consultation →

Stage 02 / Site & scope
Drone mapping, ground measurements and house geometry come together in one coordinated design foundation. My experience connects the information to your project.
DJI Matrice 4E + RTK · FAA Part 107
I use the DJI Matrice 4E Enterprise with RTK—live positioning corrections—to turn aerial photos into site maps through photogrammetry. Ground checks help verify the model before we design.
Emlid Reach RX2 + ground control points
With the Emlid Reach RX2, I measure elevations and ground control points, then check them against the aerial model. On-site measurements also help fill gaps where tree canopy hides the ground.
Moasure 2 PRO + motion-based measurement
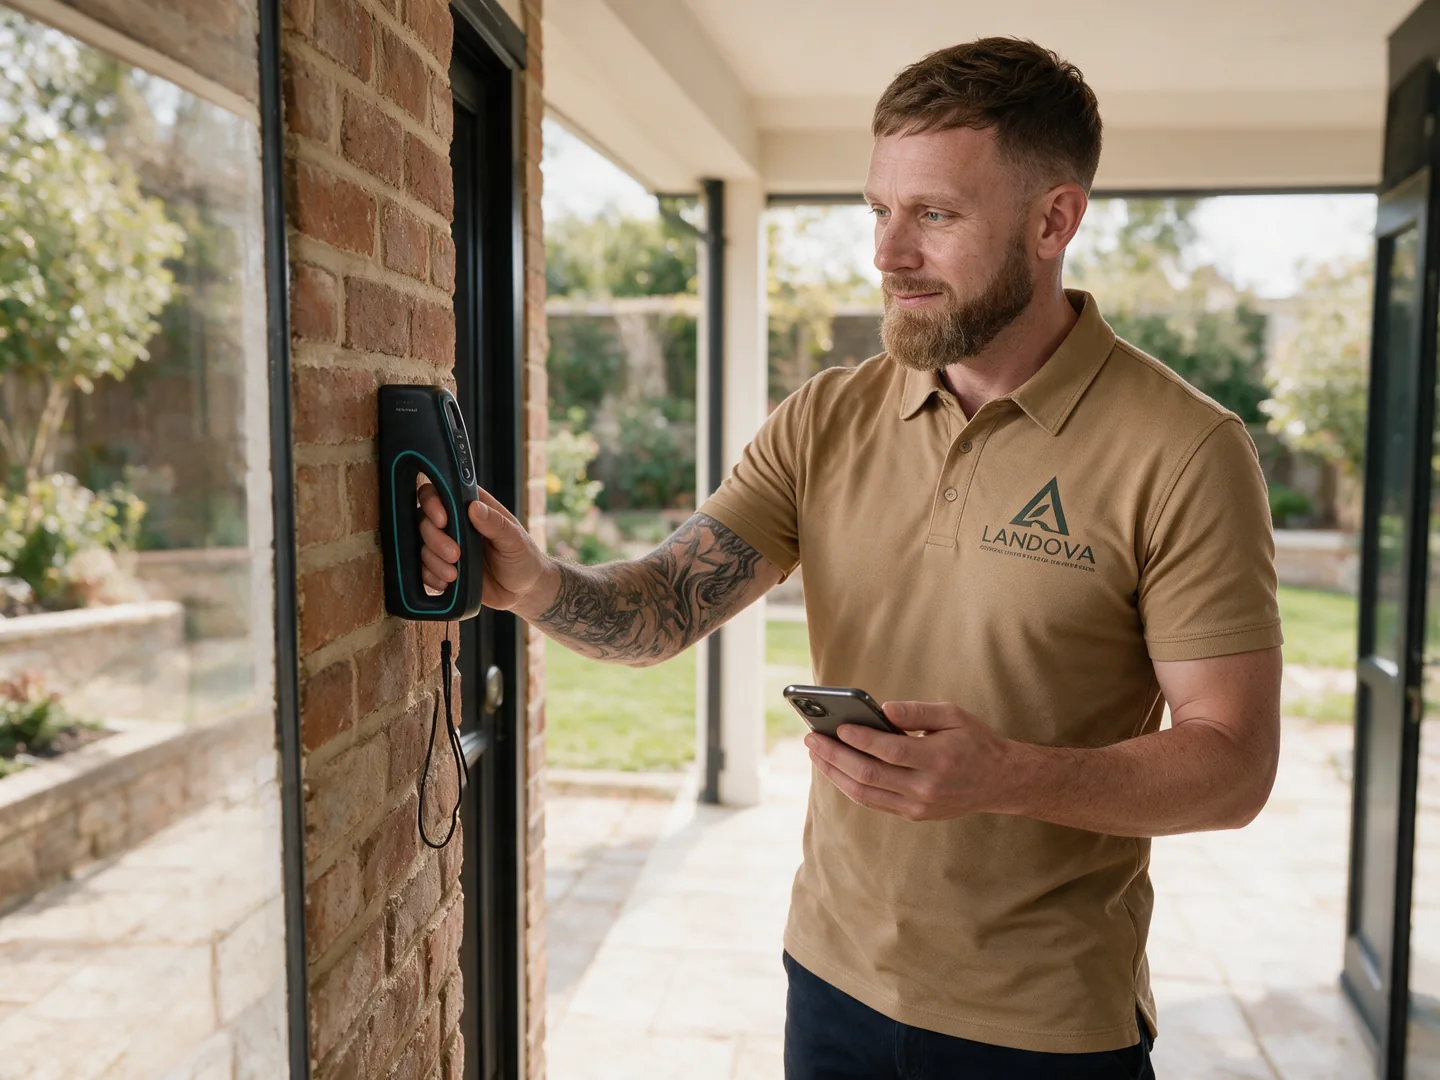
I use Moasure 2 PRO to capture curves, dimensions, and elevation changes while walking the property. Digital measurements reduce manual redrawing and help us plan around the outdoor features you already have.
Moasure LX1 + building footprints
With Moasure LX1, I measure the house footprint and relevant doors and windows. These details connect your outdoor layout to the home and help us resolve access and spacing early.
The tools collect the information. My expertise checks it, brings it together and helps define your project scope.
Explore the technology behind your planStage 03 / Layout
Whole-backyard design experience
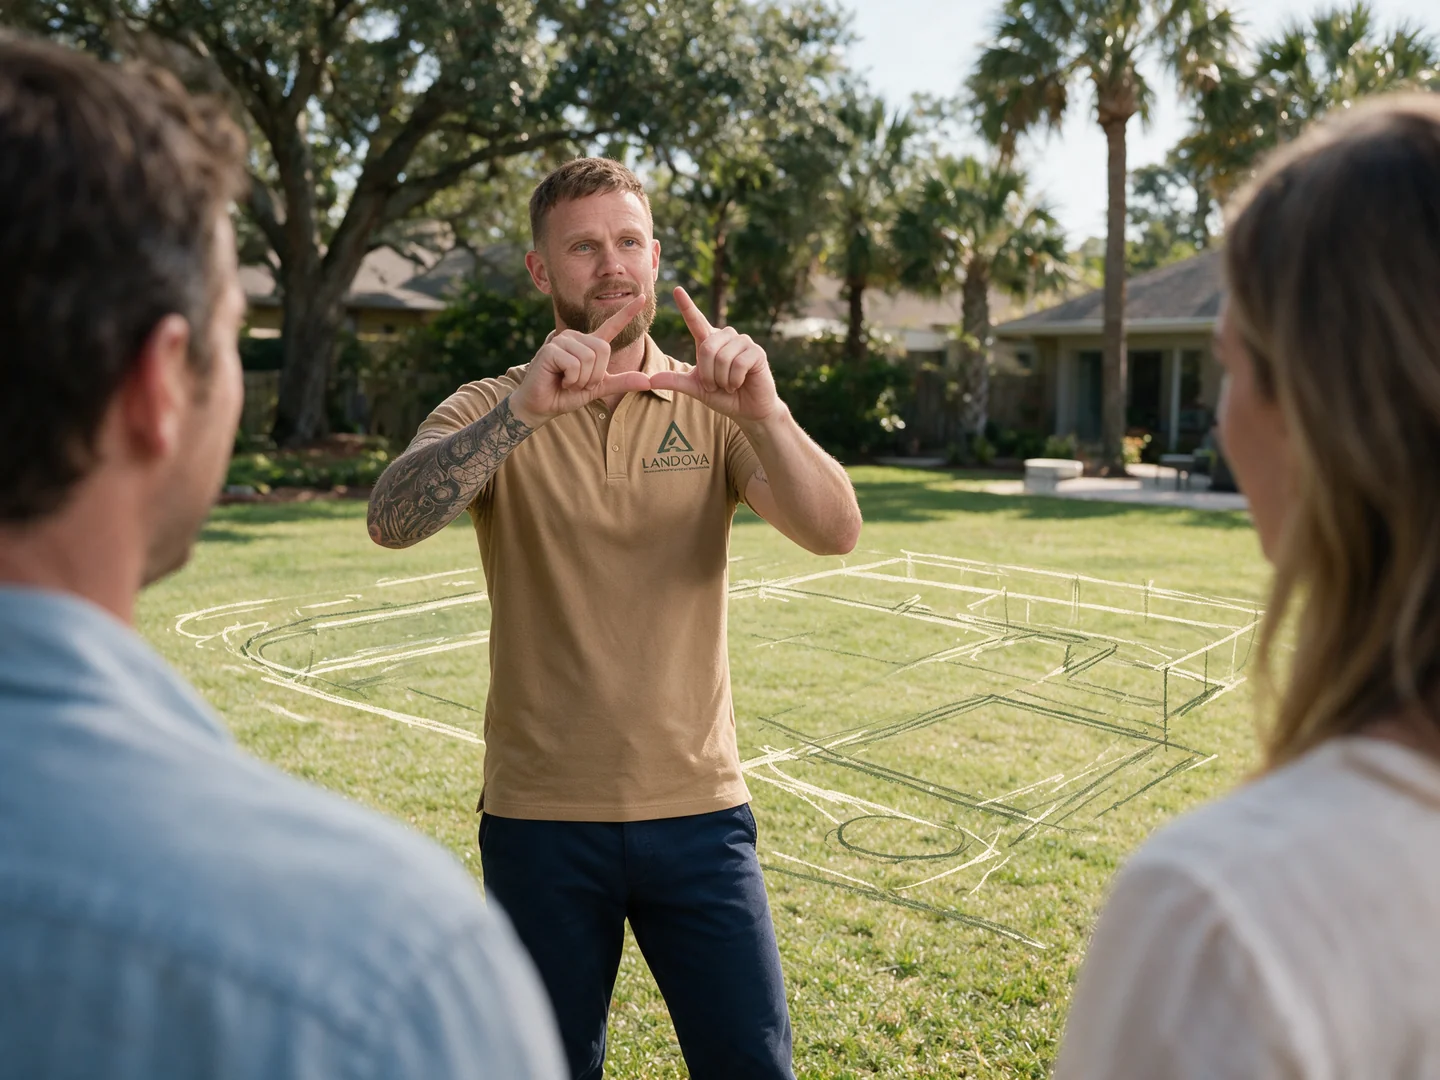
My outdoor design experience helps connect your priorities to the measured site. We work through placement, traffic flow, furniture clearances, and drainage considerations. Simple furniture placeholders help us test how the space will work.
You approve the layout before we move into full design and detailed 3D modeling. Resolving the arrangement first protects your time and ours by reducing avoidable revisions later.
Why layout approval comes before detailed design
Stage 04 / Design & Visualization
With your layout approved, we can explore the colors, materials, and details that bring your vision to life.
Design training + pool construction education
My design training through GENESIS and Elevate includes study with Kirk Bianchi and Jason Brownlee of The J. Brownlee Design Group.
I have also participated in pool construction education through Watershape University. Together, this education helps me connect thoughtful outdoor design with the practical details that matter when it is built.
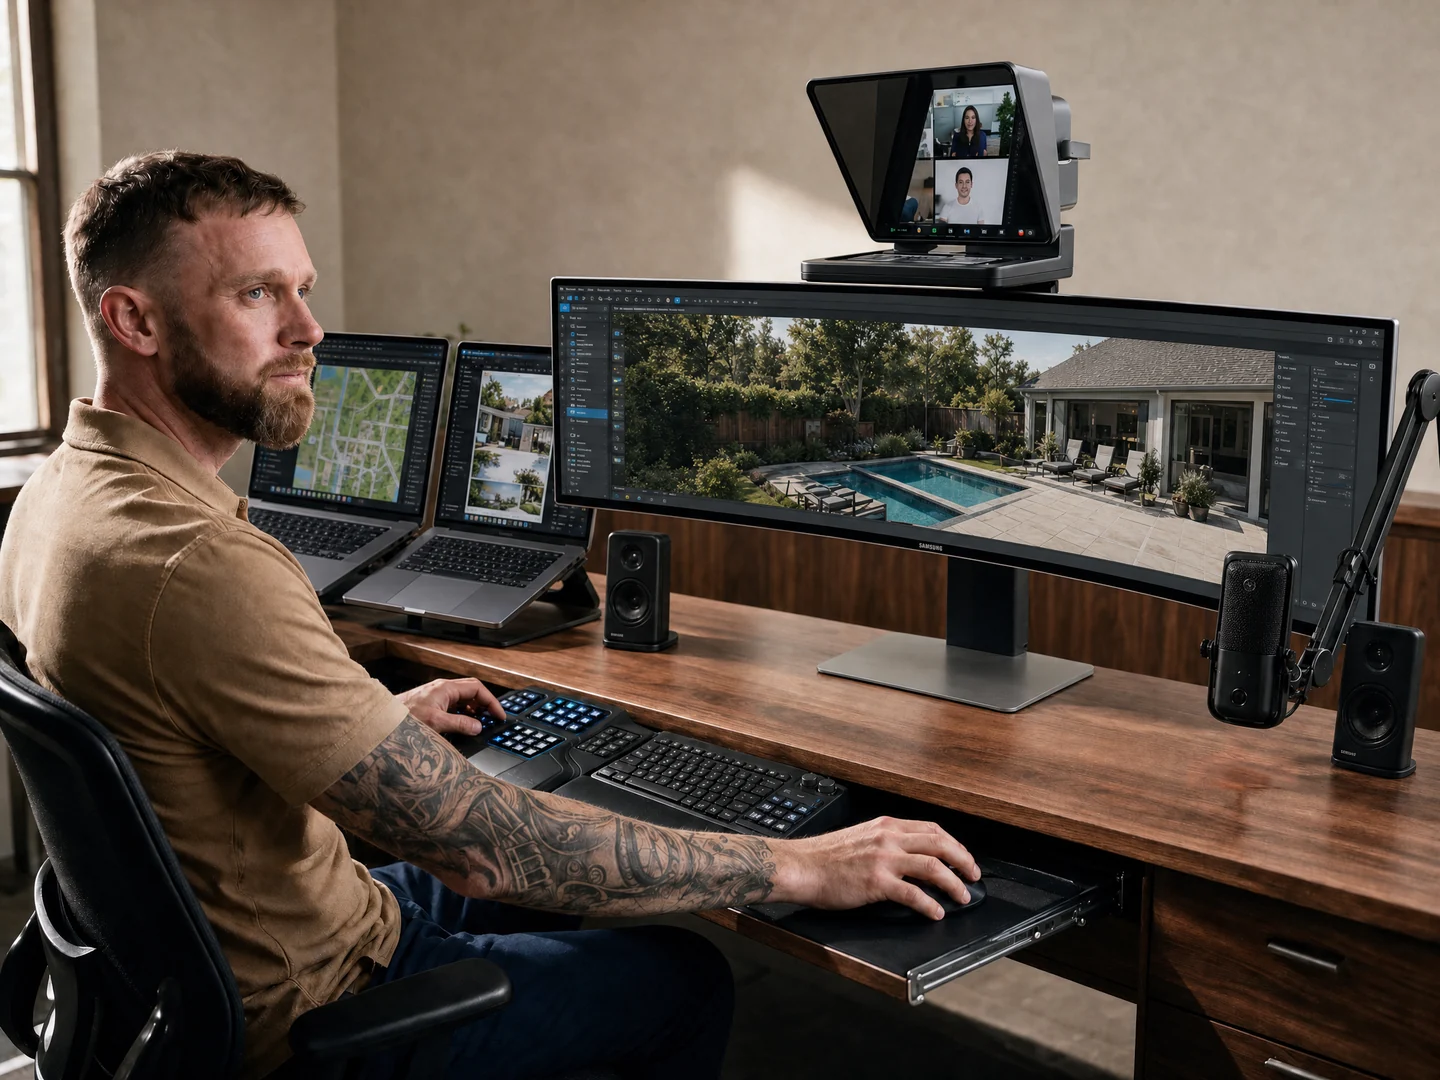
I apply that foundation in Structure Studios and LANDOVA’s proprietary AI workflows to develop and refine your design. AI supports creative exploration; measured site conditions and human review guide the work. Clear choices and organized feedback keep revisions focused and productive.
Optional service · Additional fee
Compare pool finishes, pavers, coping, and waterline tile at your home. Our organized sample visit focuses on locally available options, with stock and lead times checked before ordering. Add this service to your LANDOVA plan; we confirm the scope and fee before scheduling.
Stage 05 / Estimating
Trade partner relationships + scope coordination
My trade partner relationships connect your approved design with estimates from vetted local tradespeople and licensed contractors, each pricing their own scope of work.
LANDOVA organizes those costs into your Project Estimate & Phasing Plan—helping you choose what to build now, what to save for later, and how to sequence the work. You can share the packet with a financing provider for review under its requirements. See what belongs in a clear project handoff.
How LANDOVA estimates your project
Stage 06 / Controlled Bidding
Project sales + construction insight
My construction and sales experience helps me spot where proposals describe different projects. Controlled bidding gives invited contractors the same approved design and defined scope, with alternatives and exclusions called out.
We help you compare scope, materials, allowances, timelines, and responsibilities—and turn missing information into clear follow-up questions. You choose the contractor when the written proposal answers what matters to you.
How controlled bidding helps you choose
Explore the free planning tools, backyard design services, consultation options and what happens before construction begins.
LANDOVA plans how your outdoor spaces work together, from pools and patios to planting, outdoor kitchens and gathering areas. Paid design services can include custom layouts, 3D visualization and coordinated project information for contractor bidding. You approve the scope and price of each service before work begins.
Explore the detailed design process ↗
No. LANDOVA defines and organizes the project before construction. The homeowner selects the contractor or contractors and contracts directly with them.
Understand the designer and contractor roles ↗
LANDOVA prepares a coordinated bid basis and provides the same relevant project information to eligible participating contractors. Returned proposals are organized so scope, price, exclusions, allowances, substitutions, schedule, warranty, and other differences are easier to compare.
Read the controlled bidding guide ↗
Yes. You choose whom to hire, may seek as many proposals as you like and contract directly with your selected contractors. LANDOVA also vets selected trade partners for licensing, insurance, reputation and professional standards. Partner approval is not a guarantee of construction results.
Yes. Once the project is sufficiently defined, LANDOVA can help homeowners use the project documentation and preliminary estimate to explore financing options. LANDOVA is not a lender, and financing is provided by third-party providers subject to their terms, eligibility, underwriting, and approval.
See how the estimate packet supports lender review ↗
Not always. The goal is to create a clear, bounded basis for meaningful pricing. Items that still require field verification, owner selection, allowances, or contractor qualification can be identified clearly instead of being hidden or guessed.
Your Free Outdoor Project Plan is an organized summary of your saved ideas, preferences and priorities for your landscape, pool, plants, design and budget. Use as many sections as you like, skip anything that does not apply and request your summary by email. Custom layouts and 3D designs are available through LANDOVA’s paid design services.
Yes. Planning the whole backyard helps reserve space for future additions and coordinate access, utilities and drainage before construction starts. You can build everything together or choose phases that fit your priorities and budget. The sequence depends on your property and trade coordination.
Read the guide to planning future phases ↗
Virtual consultations are free nationwide. In-home consultations are free in Escambia and Santa Rosa counties in Florida and Baldwin and Mobile counties in Alabama. In-home visits outside these counties require a consultation fee based on travel distance. Request a consultation to discuss your property and next steps.
Tell us what you have in mind. We’ll help you understand the next step.


A useful first conversation
Initial virtual consultations are always free, regardless of location. In-home visits outside these counties require a consultation fee based on travel distance. Contact us for the fee for your location.

Plan your outdoor project with a coordinated design, clear trade scopes, and better information before you hire.




Clarity before you commit.
Illustrative examples of the decisions a clearer plan can help you make. These are not customer testimonials.