
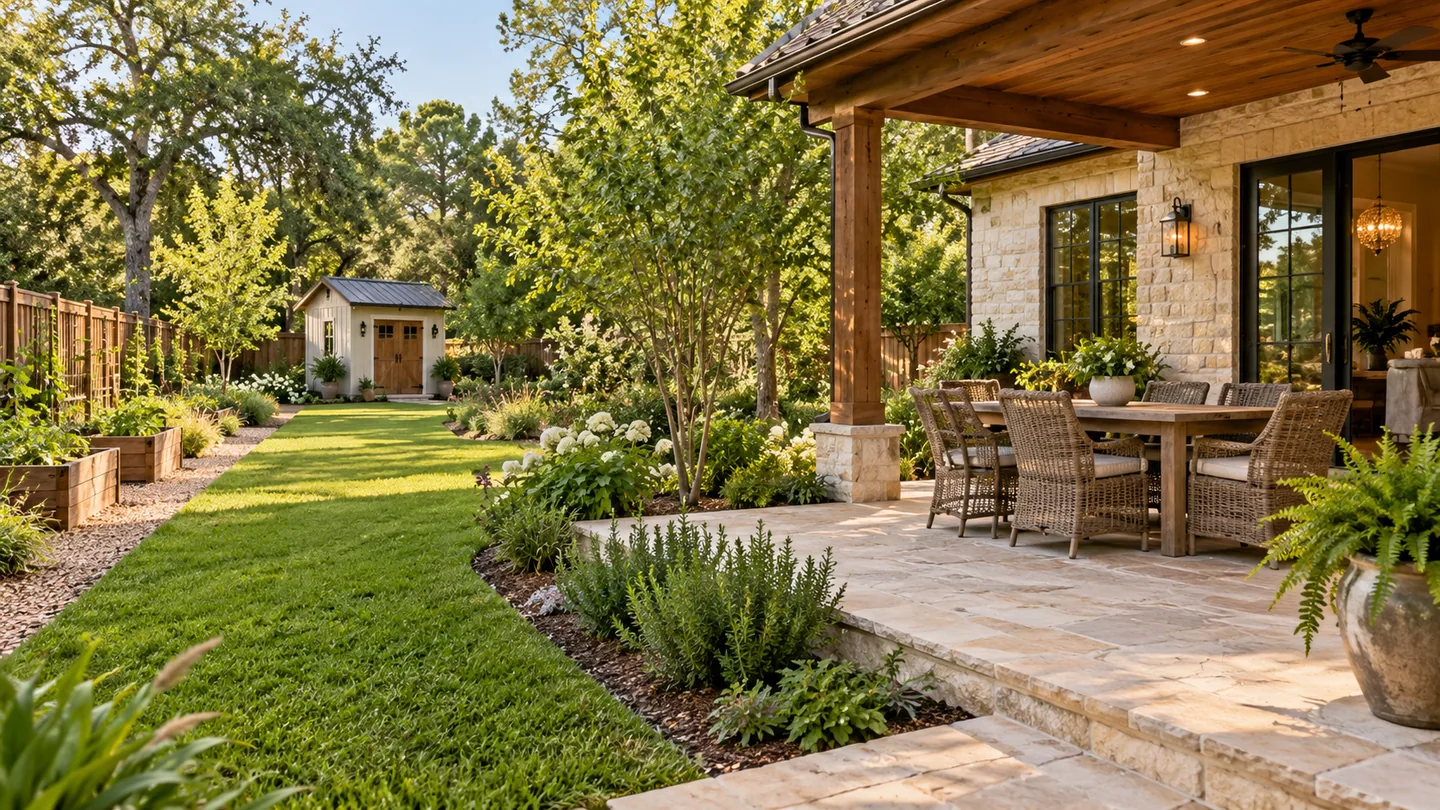
A backyard can serve more than entertaining. When planning outdoor work in Jay, include the trips to storage, gardens and service areas before a new patio or fence changes how you move around the property.
Map the practical trips
List what travels through the yard: garden tools, maintenance equipment, deliveries and household items. Mark starting points and destinations on a simple sketch. Distinguish those routes from the route to a dining table so practical needs do not disappear behind the main feature.
Reserve access before closing the edges
A gate position or planting bed can affect future work even when the proposed feature still fits. Ask providers to confirm the access they need and identify temporary removals. Do not assume a gap that admits a person will accommodate equipment or delivery materials.
Keep the service area deliberate
Discuss where ordinary storage belongs and how it is reached without moving furniture every time. Screening may improve the view, but it should preserve the access and maintenance the stored items require. Permanent structures and utility changes need their own review.
Questions to bring to your provider
- What needs to move through the yard regularly?
- Which routes must remain open after the project?
- Who handles access preparation and restoration during construction?
Local starting point for Jay
the Town of Jay website is the municipal starting point for local inquiries. Describe the parcel and planned work, and ask which town, county or other reviews apply.
Confirm the authority and review process for the actual address and scope. Municipal, association and technical reviews are separate questions. This guide does not establish property boundaries, permit eligibility or construction specifications.
Start with a coordinated plan
LANDOVA provides independent outdoor design and planning. Use the free Outdoor Project Plan to organize priorities, or request a free initial consultation. You choose the contractors. Paid services and deliverables are defined in your proposal before work begins; the free planner is not a finished custom design or construction estimate. LANDOVA is in beta, and appointment availability will be confirmed when we respond.
