
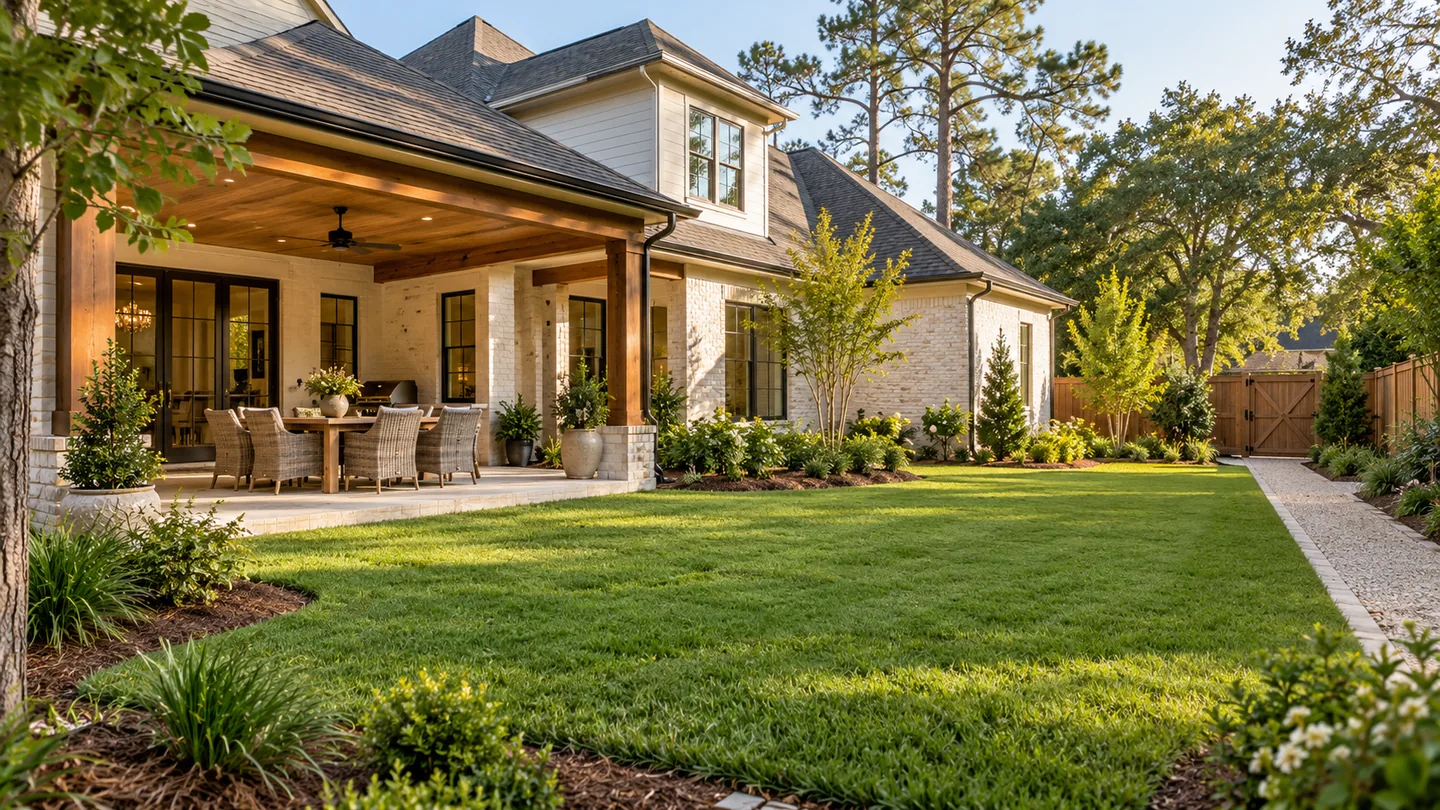
A family backyard in Saraland may need to support several activities at once. Before buying a pool, patio or landscape package, map where people gather, where open space matters and how those uses connect.
Give each activity usable space
An empty rectangle labeled lawn says little about how the household will use it. Describe running space, quiet seating, dining and any future pool separately. Then consider which activities happen together and which should remain apart. The aim is a workable arrangement, not the maximum number of features.
Plan for changing routines
A play area may later become open lawn, garden or another gathering space. Keep those possibilities visible without installing speculative construction. Flexible furniture and an understandable overall layout can leave options open while permanent features receive proper site and technical review.
Keep everyday and service routes clear
Trace the way from the house to each activity area and from the gate to equipment or storage. Avoid making routine movement depend on walking through occupied seating. Where a pool is included, qualified professionals must establish the protective arrangements; sightlines alone do not provide water safety.
Questions to bring to your provider
- Which activities need to work at the same time?
- What open space should remain available as needs change?
- Can service access remain separate from the main gathering area?
Local starting point for Saraland
Saraland Building Department lists building and trade permit resources, along with other applications. Describe the whole proposed project so the office can identify the relevant review path.
Confirm the authority and review process for the actual address and scope. Municipal, association and technical reviews are separate questions. This guide does not establish property boundaries, permit eligibility or construction specifications.
Start with a coordinated plan
LANDOVA provides independent outdoor design and planning. Use the free Outdoor Project Plan to organize priorities, or request a free initial consultation. You choose the contractors. Paid services and deliverables are defined in your proposal before work begins; the free planner is not a finished custom design or construction estimate. LANDOVA is in beta, and appointment availability will be confirmed when we respond.
