
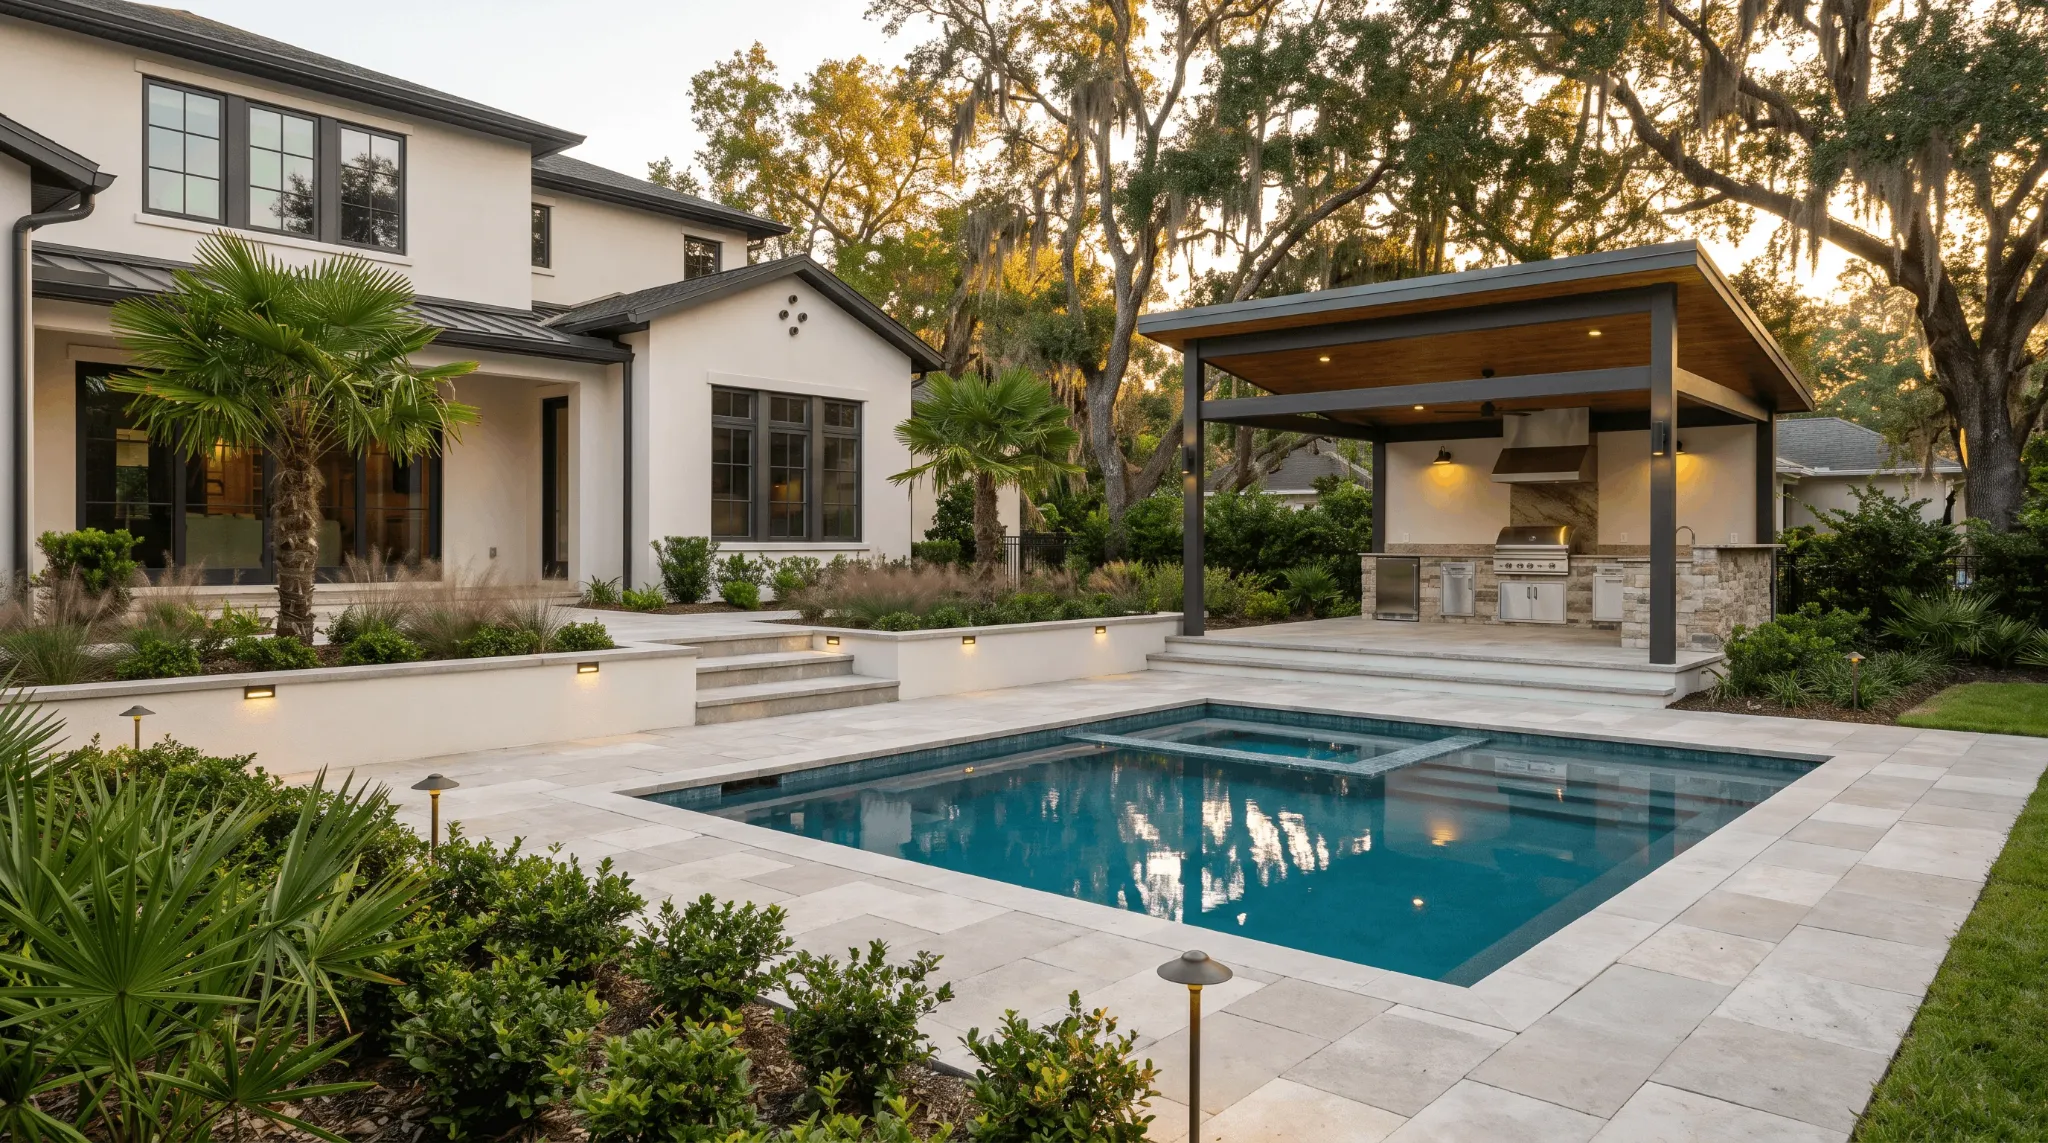
A backyard that works after sunset should support the entire evening, including the last trip back inside. A dramatic night rendering can show a beautiful destination while overlooking serving, retrieving a forgotten item or putting things away.
Use the following fictional household evening as a design-review exercise. It is not a report of a completed LANDOVA project or a technical lighting plan. The point is to test a sequence of activities on one consistent layout.
Before dinner: carry the evening outside
The household brings plates and food through the rear door to the dining table. One person is preparing the meal while another sets the table. In the first concept, the main route passes immediately through the cook's working area.
The owners mark that conflict on the layout rather than asking for brighter lighting to solve it. They compare an alternate serving position and furniture arrangement while retaining the same intended dining capacity. The question is whether the route itself works before the lighting professional evaluates it.
At the table: review every occupied seat
Once people sit down, a fixture that looked subtle from the lawn is directly in one guest's view. Another seat faces away from the feature the owners hoped to enjoy. An overhead illustration did not reveal either issue.
The team requests matched views from the occupied chairs and the main indoor window. It checks whether the proposed lighting and furniture support conversation without assuming a rendering proves actual glare or illumination. Product choice, aiming and required light levels remain professional design questions.
During the meal: make a normal extra trip
Someone returns indoors for a serving utensil while another guest moves toward the garden. With chairs pulled back, the routes overlap. This is not a special event; it is exactly the ordinary behavior the patio should accommodate.
The revised concept protects the route without making the whole garden a circulation zone. The owners label the reason for the change so a later furniture substitution does not silently reintroduce the problem.
After dinner: move to the conversation area
The group shifts to lounge seating. In the first arrangement, the light that supported serving also dominates the quieter space. Turning off the entire system would leave unresolved visibility along the return route.
The team asks the lighting professional whether separately controlled functions can support the transition. DarkSky and IES responsible-lighting guidance supports directing useful light where needed and controlling when it operates. The installed configuration must be checked; not every quoted system provides the same scene controls.
Cleanup: follow the work as carefully as the guests
One person starts returning dishes while others remain outside. A temporary tray or cushion pile should not block the route. The layout review includes where items wait, which storage is usable and how people pass without interrupting the seated group.
The owners decide which tasks genuinely occur outdoors and which return to the house. That prevents the design from adding equipment simply because it appears convenient in a photograph. The same exercise can reveal when a small support area is more useful than another decorative feature.
Last trip inside: check the shutdown sequence
The final person closes the evening. They need to reach the appropriate controls and return inside without depending on a phone connection, an unexplained timer or an unsafe dark route. The actual control arrangement should be demonstrated by the installer.
Agree on the ordinary operating sequence and ask what remains available if a remote interface is unavailable. Electrical design, pool-related requirements, access and other safety details belong to qualified professionals. Do not test an unsafe existing route in darkness to complete this exercise.
Record the three changes the story revealed
For this fictional plan, the useful revisions were not simply more lights. They were:
- A clearer serving and return route: The layout stopped asking guests to pass through the cook's activity area.
- Matched occupied-seat reviews: Furniture orientation and fixture visibility were considered from the actual users' positions.
- A documented end-of-evening sequence: Cleanup, controls and the final return indoors became part of the design brief.
Another household may need different changes. Use its actual routines, including mobility or assistance needs described by the people involved, rather than assigning requirements from age alone.
Build your own evening storyboard
Write five moments on a copy of the current plan: bringing things out, sitting down, moving between activities, clearing up and returning inside. Beside each, record who moves, what they carry, what they need to see and any unanswered layout or control question.
Keep the drawing revision and furniture consistent while comparing solutions. Separate a preferred mood from a required task. An attractive night image can help communicate atmosphere, but it cannot independently verify lighting performance, safety or product compatibility.
Carry the decisions into the next stage
Resolve the arrangement during layout review, then develop the detailed design and lighting scope around it. If a later screen, structure or furniture change affects the story, revisit the relevant moment before treating the design as unchanged.
Request a free initial LANDOVA consultation to discuss the evenings you want outside. Detailed site capture and design work follow the approved paid engagement.
