
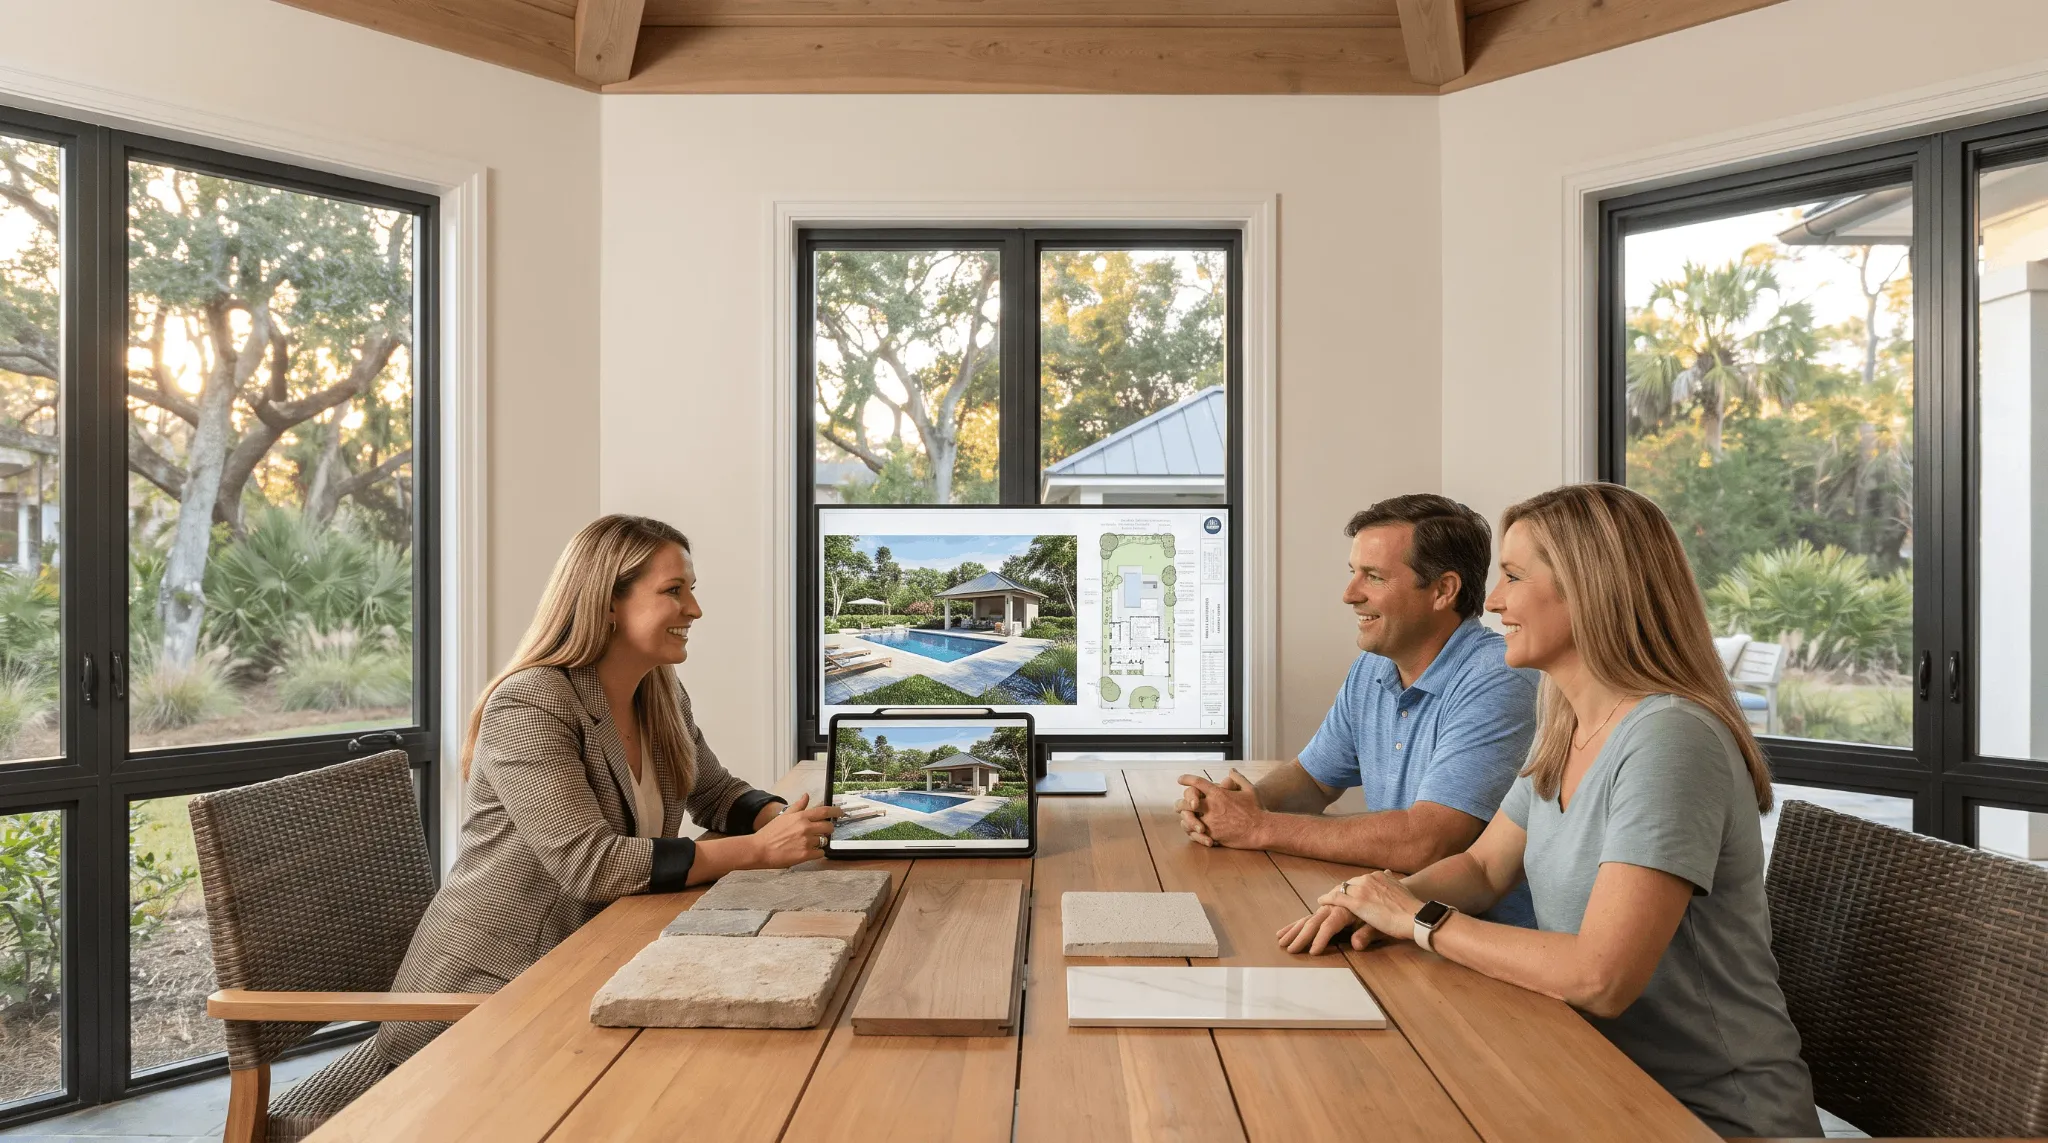
You do not need a finished backyard plan to be ready for a design conversation. You need a useful starting point: what you want your outdoor space to do, what you already know, and which decisions still need help.
Some homeowners wait because they have no measurements. Others wait until every family member agrees on a pool, patio, pergola or outdoor kitchen. That preparation can help, but trying to resolve every design question before meeting a designer defeats the purpose of the consultation.
This homeowner readiness check will help you separate what to bring now, what to discuss together and what a professional may need to verify later.
1. Can you describe what isn't working?
Begin with one honest sentence about everyday life in your yard. It could be “We have nowhere comfortable to eat outside,” “We want a place to swim without losing the whole lawn,” or “Our backyard feels disconnected from the house.”
A feature wish list is useful, too. But a pool, patio, landscape and kitchen are possible solutions. The experiences you want are the reason to choose among them.
Write down: One thing you want to improve, one activity the space should support and one existing feature you would prefer to keep.
2. Have the people who use the backyard been heard?
A household does not need unanimous agreement about every feature before an initial conversation. It helps to know where priorities differ. One person may picture a shaded garden retreat while another wants room for large gatherings. Those aren't necessarily opposite goals, but they may compete for space and budget.
Ask each person to name one must-have experience and one feature they would be willing to change. Include the people who will use, pay for or maintain the space.
Write down: Shared priorities, individual preferences and the two or three decisions that have not been settled.
3. Do you know the general scope—without pretending it's final?
Is your project mostly about one area, such as a new patio? Does it involve several connected features? Are you considering building some elements later? You can start with options instead of fixed answers.
It also helps to discuss a comfortable spending range, even if it is preliminary. A budget target is not a contractor quote and does not confirm what a specific project will cost. Likewise, an inspirational picture is not a measured construction plan.
Write down: What feels essential now, what could be added in a later phase, a tentative investment range and any deadlines that really matter.
4. What information about the property do you already have?
You do not need to buy a survey, measure the entire site or order technical drawings merely to arrange your initial LANDOVA consultation. Site capture, detailed measurements and project-scope work occur after you approve the relevant paid engagement.
However, ordinary information is useful. A few wide photographs can show the house, doors, existing patios, trees and the places you use most. Your own observations about shade, wet areas and access can help identify questions for a later site evaluation.
If you already have a survey, home plans, easement information or records of previous improvements, keep them handy. Don't assume old records are current or that casual measurements replace qualified professional work.
Write down: Documents available, known property changes and questions about slopes, drainage, boundaries, utilities or access.
5. Can you explain your inspiration pictures?
Save a few outdoor spaces that appeal to you, but don't assume every detail belongs in your own yard. For each image, explain what attracts you: a feeling of privacy, a material, the size of a gathering area, the way the house opens onto the patio or the view across the garden.
Two photographs may communicate the same preference even if the pools and kitchens look completely different. The goal is not to copy a picture; it is to make your preferences useful to the designer.
Write down: What you like, what you don't want, and which details are flexible.
A five-minute backyard readiness checklist
Before scheduling your initial conversation, check whether you can answer the following questions. You do not need every box checked.
- Our goal: Can I describe what we want to enjoy outside, in plain language?
- Our priorities: Do I know at least three things that matter most?
- Our household: Do I know where other decision-makers agree or disagree?
- Our property: Can I share a few ordinary photographs or explain the current space?
- Our scope: Do I have a rough idea of what belongs in this project or in a future phase?
- Our investment: Can I discuss a preliminary budget or explain that we need guidance?
- Our questions: Can I identify at least two things I need help figuring out?
If several answers are “not yet,” you may still be ready. The list is a conversation guide, not an admissions test or a requirement for free consultation.
Use three simple columns to organize the unknowns
Take a sheet of paper or open LANDOVA's planning tools and place your notes in three groups:
- Ready to discuss: Everyday routines, preferred views, favorite features, available photos, general budget and design style.
- Household decision: Whether to prioritize a pool or more lawn, how large the dining area should feel, and which features may wait.
- Outside verification: Survey boundaries, existing utility locations, site elevations, drainage constraints, permit requirements and any professional design or engineering questions.
For every unresolved item, add an action such as “discuss during consultation,” “compare options during layout” or “verify after the site-and-scope engagement.” That turns an intimidating list into a useful plan.
An example: ready to begin without having the answers
Consider a fictional household with a medium-size backyard. One person dreams of a pool; the other would rather have a garden and a table for six. Both agree they want more time outside together. Their older property sketch has dimensions, but they don't know whether it reflects recent changes.
Their starting brief might look like this:
- Shared goal: Comfortable outdoor meals and a place to unwind.
- Still deciding: A small pool now, a future pool or no pool.
- Available information: Photos, an older drawing and some budget expectations.
- To verify later: Actual site conditions, access and any required professional approvals.
That family can have a productive initial consultation now. No one has to invent a final pool location or pretend the older drawing is a verified survey.
What happens after the first conversation?
Your initial consultation should help clarify the intended scope, the decisions you want guidance on and whether a paid site-and-scope engagement makes sense. Later stages address the measured property, layout, detailed design, estimating and contractor bidding as applicable to your approved services.
Each stage should have a defined purpose, an agreed deliverable and a clear approval before the next paid stage begins. Read how LANDOVA's six-stage process connects those decisions.
Start with what you already know
You can organize your answers using the free Outdoor Project Planning tools or request an initial consultation. LANDOVA offers free virtual initial consultations, with free in-home consultations in its designated local service area. Outside that area, ask about applicable travel arrangements.
Don't spend weeks trying to design the backyard before discussing it. A strong starting brief doesn't contain every answer—it makes the right questions easier to ask.
Related reading
- What to bring to your first outdoor design consultation — a practical preparation list.
- Designer or contractor: who should you call first? — choose the appropriate starting conversation.
- Why layout comes before finishes — understand what should be decided in the design sequence.
