
By Jeremy Ruben, Founder of LANDOVA Design & Planning · Updated October 15, 2026
It is easy to get excited about the finished backyard: the color of the pavers, the outdoor sofa, the kitchen finishes, or the view in a polished 3D image. Those decisions deserve attention. First, we need to know that the spaces themselves work.
At LANDOVA, the layout is one of the most important stages of the entire project. It establishes where features belong, how much room they need, and how you will move between them. We do not move into full design development and detailed 3D modeling until you have approved the layout.
That checkpoint protects your time and ours. It gives us a shared foundation before we invest in detailed selections and visualizations, helping reduce avoidable revisions and making the next stage more productive.
What we settle during the layout stage
Stage 03 follows site evaluation and project scope approval. We use the measured property information and your priorities to work through the arrangement of the whole yard. My outdoor design experience helps connect those measurements to everyday decisions: where people gather, what you see from the house, and how one feature affects another.
- Placement: Where should the pool, patio, dining area, kitchen, shade, planting, and open space go?
- Scale: Is each area large enough for its intended use without overwhelming the rest of the yard?
- Movement: Can you get from the house to each activity area comfortably, including when people are using the furniture?
- Site conditions: How do elevations, drainage observations, existing features, and access affect the arrangement?
- Future phases: Does today's layout leave room and practical access for the improvements you may add later?
The goal is an arrangement you understand and can confidently approve. A simple layout can answer these questions without making every surface, furnishing, and finish look final.
Furniture placeholders test the space
We include furniture during layout because an empty patio can give a misleading impression of how much usable room it has. A table takes up space, but so do the people sitting around it, the chairs pulled back from it, and the route someone needs to walk behind them.
The furniture shown at this stage is intentionally generic. A placeholder sofa, dining set, or lounger represents a realistic footprint and intended use. It is not a recommendation to buy that exact item, and its color or style is not a design decision you need to make yet.
We test approximate placement and spacing now. We refine the final furniture selection and its exact arrangement later, checking it against the approved layout. If you already own a piece you must keep, or a specific oversized item is essential to your plans, tell us early and share its dimensions. We can account for that requirement without turning the layout review into a shopping exercise.
A useful response is, “We need room for six people to dine, with a clear path behind the chairs.” That gives us a spatial requirement to solve. Choosing the chair fabric can wait.
Walk through the plan as if people were using it
Traffic flow is the way people move through the yard. We consider the space between features as carefully as the features themselves. The route from the back door to the grill should make sense when someone is cooking. A walkway should remain useful when the dining chairs are occupied. A lounge group should allow people to sit down and get up comfortably.
During your review, imagine an ordinary evening and a larger gathering. Picture someone carrying a tray from the house, another person pulling back a chair, and someone else walking toward the lawn. Ask whether these activities can happen together without awkward detours.
We also discuss household mobility needs, doors and gates, access to equipment, and routes needed for maintenance or future work. The right amount of space depends on the people, features, and conditions involved. Simply fitting objects inside the property line does not tell us whether the yard will feel comfortable.
Consider drainage before the arrangement is approved
A backyard layout has to respond to the ground beneath it. During this stage, we consider the site measurements, relative elevations, observed low areas, and what you have seen during rain. We look at how proposed patios, paths, planting areas, and other features relate to those conditions.
For example, a preferred patio location may sit where water already collects. That is a reason to investigate the location, levels, and drainage approach before detailing the patio's finished appearance. A connection between the house and a gathering area may also need space for a change in level.
Drainage consideration at layout does not mean every grading detail or drainage component is fully designed at this stage. It means we identify the questions that could affect the arrangement and resolve those needed to support layout approval. Where specialist evaluation is needed, that work must inform the plan. An attractive rendering cannot establish that water will behave as intended.
How an early detail can create a chain of revisions
Consider this illustrative example. A homeowner falls in love with a large outdoor sectional. The patio is presented with finished paving, lighting, planting, and detailed 3D views before anyone tests the route behind the seating.
During review, the household realizes that the sectional blocks the easiest path from the back door to the pool. Moving it crowds the dining area. Enlarging the patio affects a planting bed and raises another question about the transition to the lawn. Several parts of the design now need to be reconsidered together.
In the layout stage, we can test that seating footprint with a simple placeholder. We can compare a different location, a revised patio shape, or a smaller seating group while those choices are still straightforward to explore.
Layout revisions are useful work. They help us discover the right arrangement. The avoidable effort comes from polishing an arrangement before the homeowner has agreed that it works.
What your layout approval means
Before approving the layout, review it with everyone in your household who needs a voice in the decision. Bring one combined set of questions and explain the reason behind each requested change. “Move the dining area closer to the house because we eat outside most evenings” gives us a clear problem to solve.
Your approval confirms the agreed placement, proportions, main connections, and functional direction for the next stage. It is not approval of final colors, every material, or the exact furniture shown as a placeholder.
- Does the layout support your everyday routines and priorities?
- Is there room to use the gathering areas and move around occupied furniture?
- Do the routes, doors, gates, and important access points work together?
- Have site conditions and drainage questions that affect placement been addressed?
- Are future phases and any essential existing furnishings accounted for?
- Do you understand what is being approved and what remains for detailed design?
If an important layout question remains open, we work through it before advancing. Approval establishes the starting point for full design development; it does not replace any project-specific engineering, permitting, or construction review that may be required.
Then we develop the finished design
Once you approve the layout, we can move into Stage 04: full design development and detailed 3D modeling. Following approval and payment for the next stage, we refine materials, colors, finishes, selected furnishings, and the visual character of the space around the arrangement you have already reviewed.
You can still share inspiration and preferences earlier. We keep those ideas available so they can inform the design at the right time. The approval checkpoint simply keeps our attention on the decisions that the next stage depends on.
A new preference or site finding can still lead to a later layout change. We review its effect on the connected design, scope, schedule, and any applicable fees before proceeding. Layout approval helps reduce avoidable rework; it does not promise that a project will never change.
This is part of how LANDOVA keeps the process efficient: technology helps us collect and use site information, and a clear sequence helps us avoid developing details around an unsettled plan. You spend less time revisiting earlier decisions and more time making informed choices about the backyard you want.
Use these prompts during your layout review
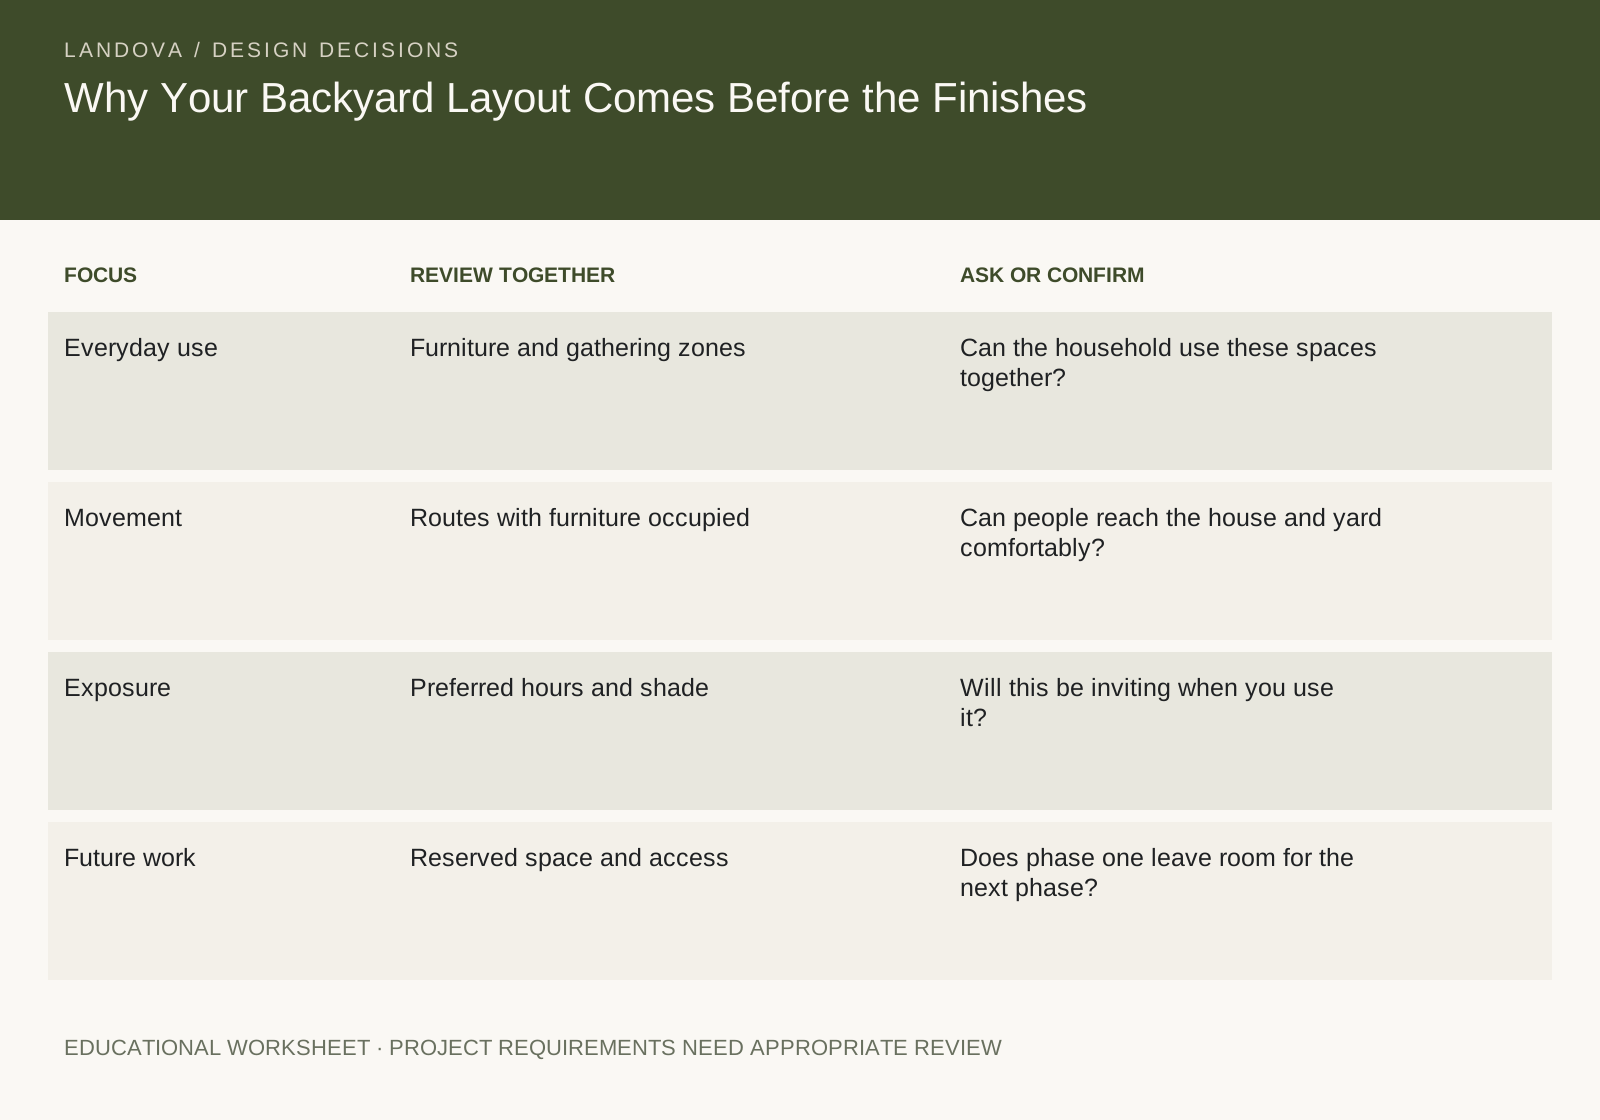
- Everyday use · Furniture and gathering zonesCan the household use these spaces together?
- Movement · Routes with furniture occupiedCan people reach the house and yard comfortably?
- Exposure · Preferred hours and shadeWill this be inviting when you use it?
- Future work · Reserved space and accessDoes phase one leave room for the next phase?
