
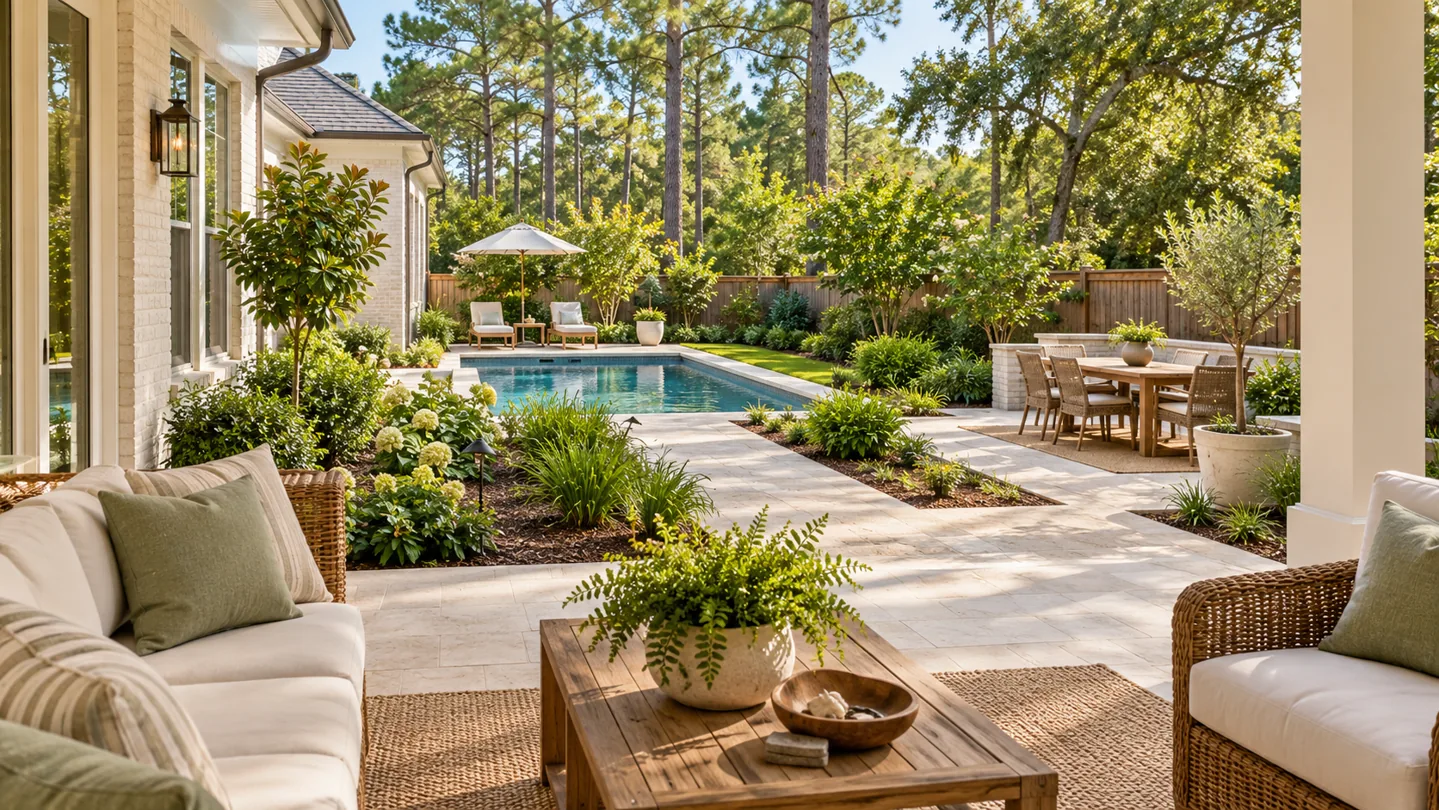
When you search for a pool builder or patio installer in Daphne, the conversation can quickly turn to the feature you want to buy. Start a little closer to home: at the door you will use to reach it.
A pool, dining area and garden may each look attractive on their own. The connections determine whether they work together when someone carries dinner outside, children move between activities or equipment needs service.
Trace an ordinary evening
Write down three trips your household expects to make: from the house to the dining table, from seating to the lawn, and from the side gate to equipment. Mark the doors you actually use. Include furniture with chairs pulled out, rather than drawing an empty patio that appears larger than its usable space.
Ask whether the main route passes through the cooking area or interrupts a seating group. A different table location may solve the problem more simply than adding paving everywhere. Include household mobility needs in this discussion before approving changes in level or narrow passages.
Bring the project address to the local questions
The City of Daphne permits page lists a plot plan and detailed plans for new work among the items in its general miscellaneous permit checklist. Use that page as a starting point for a conversation about your actual scope, not as a determination that your project fits a particular permit category.
Confirm jurisdiction for the address and ask what documents the proposed pool, paving, structures and connections require. Keep any association review separate from municipal review. A mailing address, neighboring project or attractive concept image does not establish approval.
Review three connections on one drawing
- House to outdoor rooms: doors, dining, seating and routes when furniture is occupied.
- Outdoor rooms to each other: poolside space, lawn, kitchen and any future shade feature.
- Service and construction access: routes providers need, temporary removals and restoration.
Pool barriers and controlled access must be reviewed with qualified professionals. A convenient route is not a reason to compromise a protective barrier or depend on a gate being propped open.
Compare arrangements before finishes
In an illustrative planning exercise, a homeowner moves the dining patio nearer the kitchen door and reserves another part of the yard for poolside seating. The revised arrangement reduces trips through the gathering area. It still needs site measurements and technical review; this is not a completed LANDOVA project.
Use the patio furniture and circulation guide to test usable space, then the pool-builder planning guide to connect the pool with the rest of the yard. Give prospective providers the same current layout and identify the work each proposal includes.
Plan the whole project before hiring the trades
LANDOVA provides independent outdoor design and planning. Start with a free Outdoor Project Plan to organize your priorities, or request a free initial consultation. Paid services and deliverables are defined in your proposal before work begins. The free planner is not a finished custom design or construction estimate. LANDOVA is in beta; appointment availability will be confirmed when we respond.
