

Published by LANDOVA Design & Planning. Updated October 6, 2026.
A patio should be reviewed with furniture in use and people moving through it. Checking whether a table and several loungers fit inside the outline is only the first step. The arrangement also needs to support sitting down, getting up, carrying food and reaching the rest of the yard.
LANDOVA brings those questions into the layout stage, before detailed finishes. The goal is to test the space against real routines while the arrangement is still the main subject of the design conversation.
Use the furniture you intend to own
Generic model furniture can establish an early idea, but it should not silently stand in for a larger set you plan to purchase. Share the product dimensions, configuration and any accessories. A sectional, dining set and storage cabinet each occupy space differently.
Include the positions used during daily life. Dining chairs move out from the table. Reclining loungers extend. Cabinet doors and lids open. A plan with everything tucked away may conceal the condition that matters most when people are outside.
Trace routes between destinations
Identify the journeys that happen often: house to dining table, pool to bathroom, kitchen to guests, gate to yard and storage to seating. Follow those routes on the plan with the furniture shown in use. Ask where people will naturally pass one another.
Pay particular attention to places where several activities meet. A route behind dining chairs may work differently during a quiet breakfast and a larger gathering. A kitchen island may look well placed from one viewpoint while cutting across the main route from the house.
Test an ordinary moment and a busy moment
Consider an illustrative example with a pool, dining area and two loungers. First, picture one person eating while another walks from the house to the yard. Then picture dinner with guests, a person carrying a tray and someone returning from the pool. Do both situations make sense in the same arrangement?
If the answer is uncertain, compare specific alternatives. Rotate the dining table, relocate a lounger, reduce the furniture count or revisit the patio shape. Avoid assuming that adding more paved area is always the best response. The useful choice depends on priorities, property constraints and the overall scope.
Use a practical mock-up where appropriate
In a suitable existing space, removable markers can help a household understand furniture footprints. Keep the exercise clear of pool edges, steps, equipment and active work. Use it to discuss proportions and routes; it is not a safety test or a substitute for professional review.
A digital plan can also compare furniture positions consistently. Ask for views that reveal the route and its relationship to the furniture, rather than relying only on a wide perspective that makes everything look spacious.
Avoid universal clearance promises
The right spacing depends on the actual patio and the people using it. Applicable requirements depend on the use, equipment, project, location and people the space must serve. Pool barriers, accessibility, structural and other technical requirements need appropriate project-specific review.
Tell the designer about mobility needs and anticipated changes in how the household uses the space. Comfort should be discussed openly, and any required technical clearances should be checked by the appropriate professionals against the actual project.
Remember maintenance and future work
People also need to clean, maintain and repair the yard. Discuss access to planting, pool equipment, lighting and other service points. Then consider later phases. A future kitchen should not take over a route that makes phase one work.
Before approving the layout, ask the designer to show the important furniture positions and routes during the video review. Give feedback in terms of the activity you want to support. That produces a more useful decision than simply requesting a larger patio or a more impressive rendering.
The measure of a successful arrangement is understandable: the furniture supports life outside, and everyday movement has been considered alongside the view.
Bring these questions to your design review
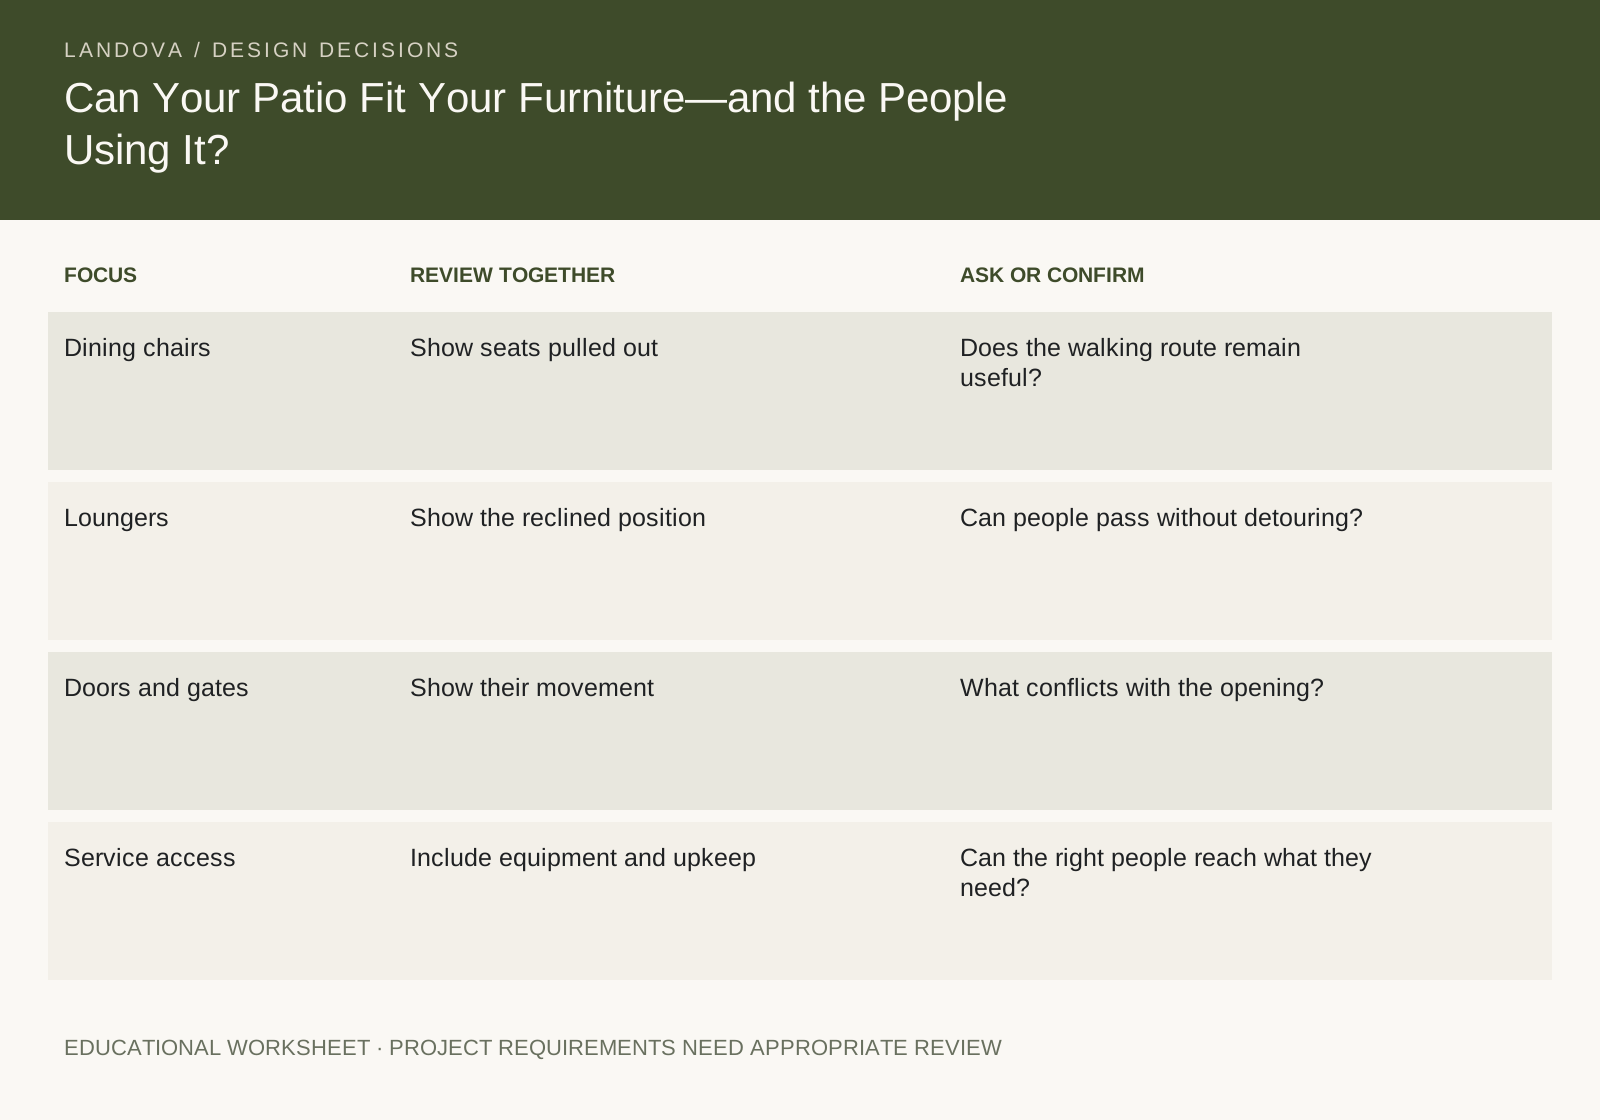
- Dining chairs · Show seats pulled outDoes the walking route remain useful?
- Loungers · Show the reclined positionCan people pass without detouring?
- Doors and gates · Show their movementWhat conflicts with the opening?
- Service access · Include equipment and upkeepCan the right people reach what they need?
Keep planning the whole project
These decisions connect to other parts of the yard. Continue with:
