
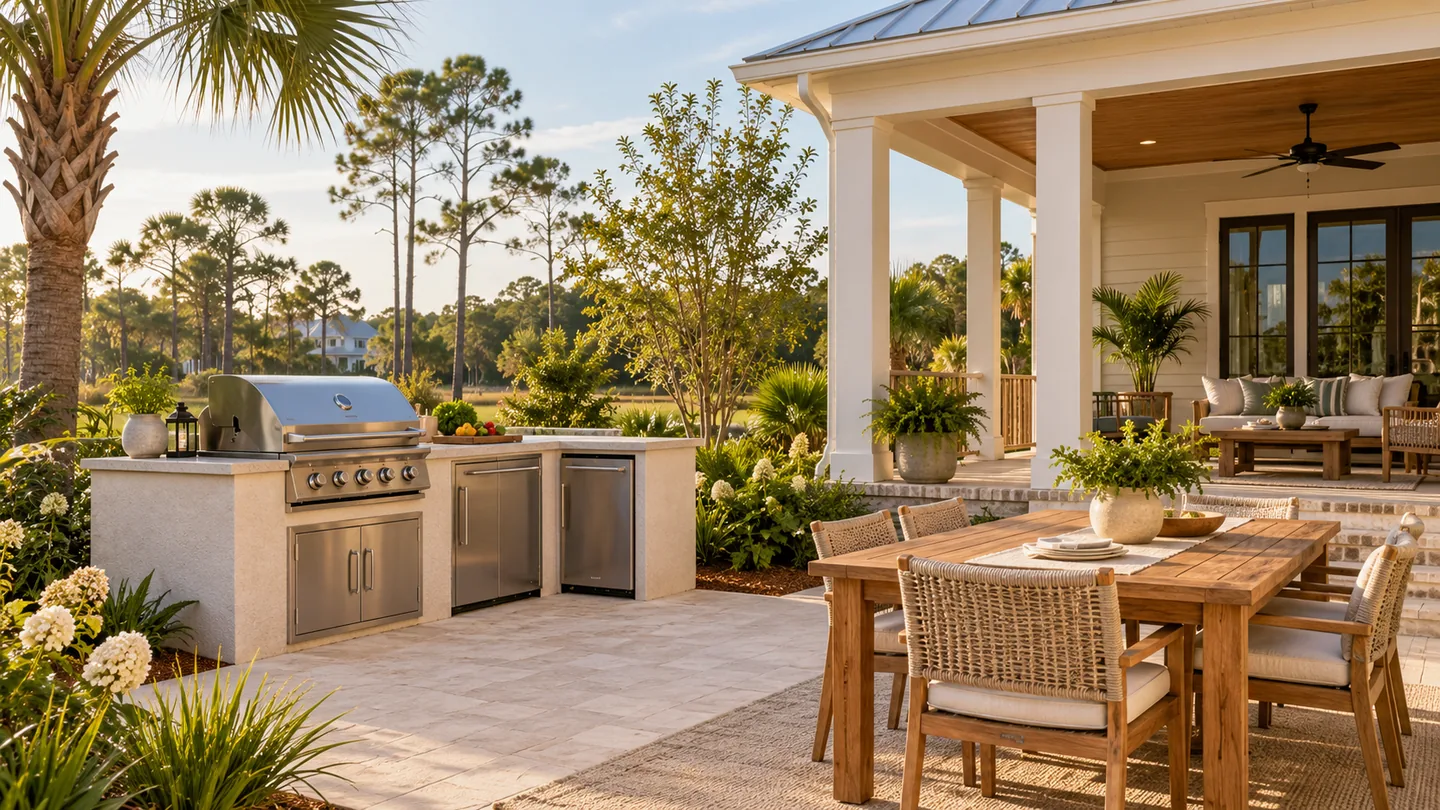
An outdoor kitchen in Elberta should make a meal easier to prepare and share. Before selecting a grill package, test where ingredients, serving dishes, guests and cleanup will go.
Walk through one real meal
Choose a meal you cook regularly and describe the steps from indoor preparation through outdoor cooking and serving. Identify where you need to set a tray, reach utensils or return dirty dishes. This exercise exposes useful counter space before extra appliances consume it.
Separate the cook from the shortcut
Trace the route from the house to dining while someone is working at the grill. Avoid a layout that turns the cooking area into the main passage. Include open doors and drawers when reviewing the concept, and have providers resolve appliance clearances and ventilation requirements.
Specify the whole installed kitchen
Ask the proposal to identify cabinets, counters, appliances, connections and installation responsibilities. Keep optional appliances separate from the base scope. Maintenance and replacement access belong in the discussion before the enclosure is finalized.
Questions to bring to your provider
- Where will food be prepared, cooked and served?
- Does household traffic pass through the work area?
- Which installed components and connections are included?
Local starting point for Elberta
Baldwin County’s municipal directory provides the official Elberta website link for town inquiries.
Confirm the authority and review process for the actual address and scope. Municipal, association and technical reviews are separate questions. This guide does not establish property boundaries, permit eligibility or construction specifications.
Start with a coordinated plan
LANDOVA provides independent outdoor design and planning. Use the free Outdoor Project Plan to organize priorities, or request a free initial consultation. You choose the contractors. Paid services and deliverables are defined in your proposal before work begins; the free planner is not a finished custom design or construction estimate. LANDOVA is in beta, and appointment availability will be confirmed when we respond.
