
Published by LANDOVA Design & Planning. Updated October 6, 2026.
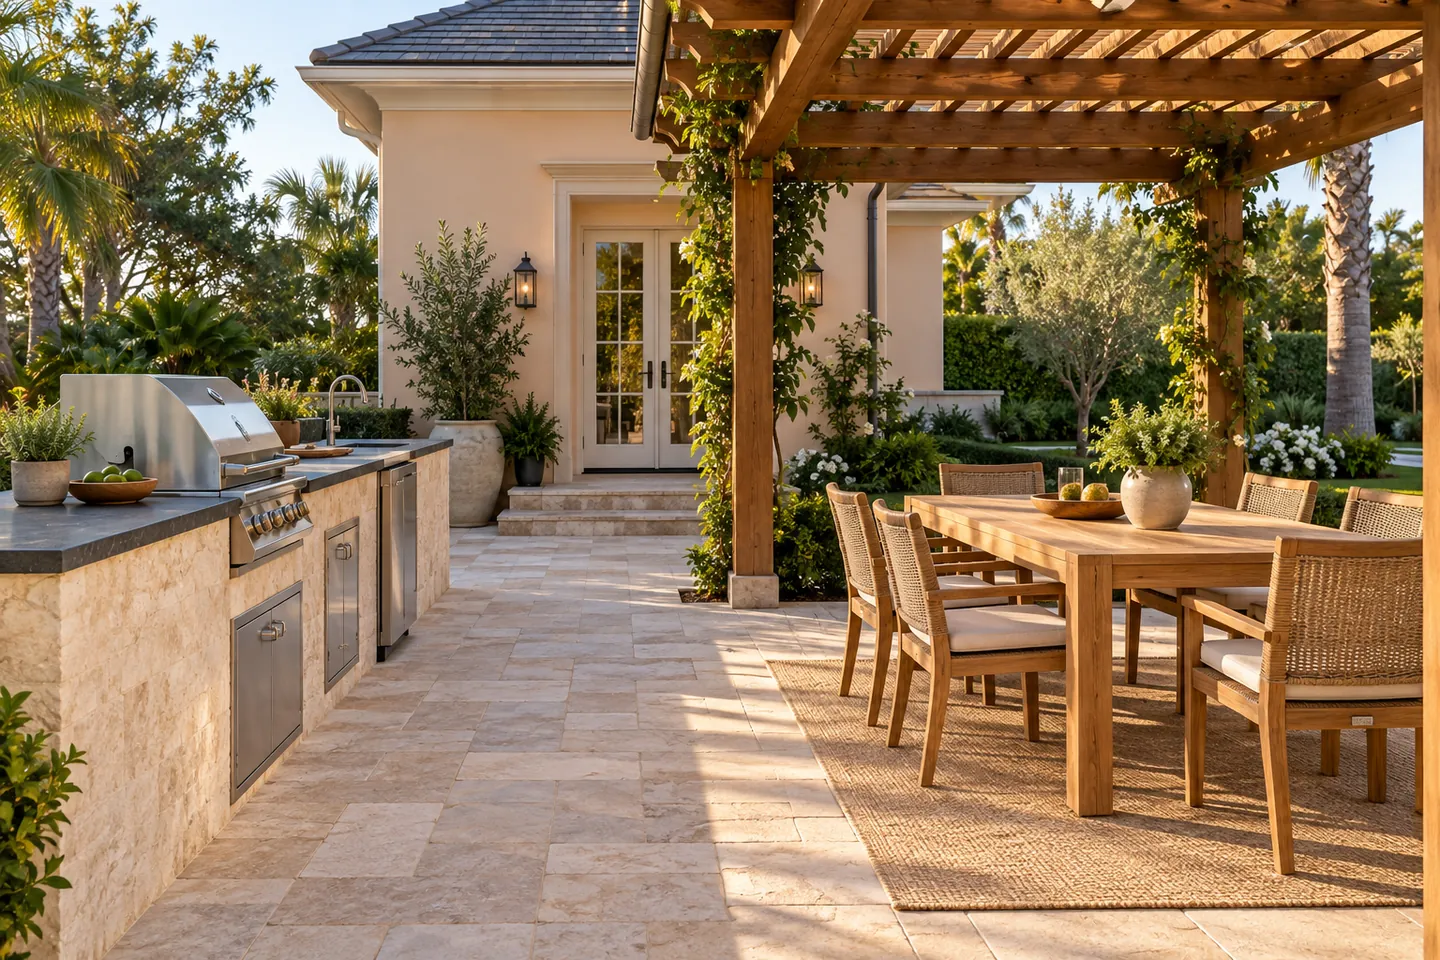
Place the outdoor kitchen around the way you cook and entertain. Review how food, supplies and people move between the house, cooking area and dining space before choosing the final finishes. A kitchen can be visually impressive and still leave its cook facing away from every conversation.
LANDOVA considers those relationships during layout review. Materials and detailed character develop after the overall arrangement has a practical direction, with equipment and technical requirements coordinated as the scope becomes more defined.
Start with an ordinary meal
Describe the meal you expect to make often, not only the biggest party you can imagine. What happens indoors? What happens outside? Where will ingredients, utensils and serving pieces come from? Where will used dishes go afterward?
A homeowner who mainly grills dinner twice a week may have different priorities from someone who wants extended outdoor preparation and serving space. Discuss the habits before filling the plan with appliances. The design should reflect intended use, and uncertain equipment choices should remain visible as open decisions.
Trace preparation, cooking and serving
Follow the sequence on the plan. Begin at the house, move to the proposed work area and continue to dining or guest seating. Identify where people will set things down and where someone else may cross the route. Include doors, drawers and furniture in the positions they will occupy during use.
Then test the same layout with guests present. Can someone approach for a conversation without standing in the cook’s working area? Does serving food require crossing the main path through the yard? These questions help compare arrangements while changes remain focused on the layout.
Keep the cook connected
Review what the person cooking will face and what they can see from the proposed position. Consider the dining table, lounge areas and the relationship to the rest of the yard. Ask whether the cook wants direct conversation nearby or a little separation from the gathering.
For an illustrative comparison, consider the same kitchen placed along an edge of the patio and then turned toward the dining area. Keep the furniture and other features consistent. Compare the resulting view, work area and guest route. Neither arrangement is automatically right; the household’s routine and the property determine the useful choice.
Give every working surface a job
Mark an arrival counter for items brought from indoors, a preparation area and a serving position. They may share a surface at different times, but test what happens when someone cooks while another person plates food. Count only the counter that remains usable after permanent appliances and items are shown.
In a fictional example, moving drinks to a small station near the table lets guests help themselves without entering the cook’s work area. The purpose is to test activity placement, not to prescribe a kitchen shape or technical clearance. A conversation chair may supply the social connection the household wants without another fixed bar.
Trace three people through one complete meal
On a copy of the plan, use three colors for the cook carrying food, a guest collecting a drink and someone arriving from the house. Show chairs occupied, relevant doors and drawers open, and the real table configuration. Include a serving cart or tray if you normally use one. Review actual furniture and equipment dimensions with the design team.
Walk through preparation, cooking, serving, dinner, conversation and cleanup. Where do dishes collect? Where do appliance covers, cushions and extra chairs go? Which route remains available while guests are seated? Compare the ordinary meal with the larger gathering separately, and review shade and lighting for the hour you actually dine.
Try one layout change at a time while retaining the other features. A simple rehearsal with empty trays and movable furniture can reveal useful questions; it cannot establish safe equipment clearances or authorize an installation.
Bring real equipment requirements into the design
Before treating the detailed arrangement as final, identify the actual proposed appliances and obtain their installation guidance. Have the appropriate professionals verify requirements that affect placement, surrounding construction, ventilation, services and access. A placeholder grill in a model is not a verified equipment specification.
This guide does not supply universal appliance clearances or instructions for gas, electrical or plumbing work. Those decisions depend on the actual equipment, project and applicable requirements. Make them part of the coordination record so an attractive enclosure or finish does not conceal an unresolved technical question.
Consider exposure and the evening routine
Discuss where sun, wind and rain matter to the way you want to use the space, and which product requirements or specialist reviews are needed. Consider the cooking and serving tasks after dark as well as the atmosphere of the gathering area.
DarkSky and the Illuminating Engineering Society recommend lighting that has a clear purpose and is directed where needed. That is a useful conversation starter for separating task lighting from general atmosphere; it is not a project-specific lighting calculation. Read the responsible-lighting principles.
If the kitchen comes later, plan its relationships now
Reserve the location in the whole-property plan and identify the future service and access questions. Ask which decisions need to be settled before phase-one surfaces are completed. The correct preparation should be specified by the appropriate professionals, rather than improvised from a generic future-kitchen symbol.
Use the video review to walk through one ordinary meal and one gathering. Record the choices, unresolved equipment items and phase dependencies. A useful kitchen design should make it easy to explain how you will cook, serve and stay connected to the people outside.
Bring these questions to your design review
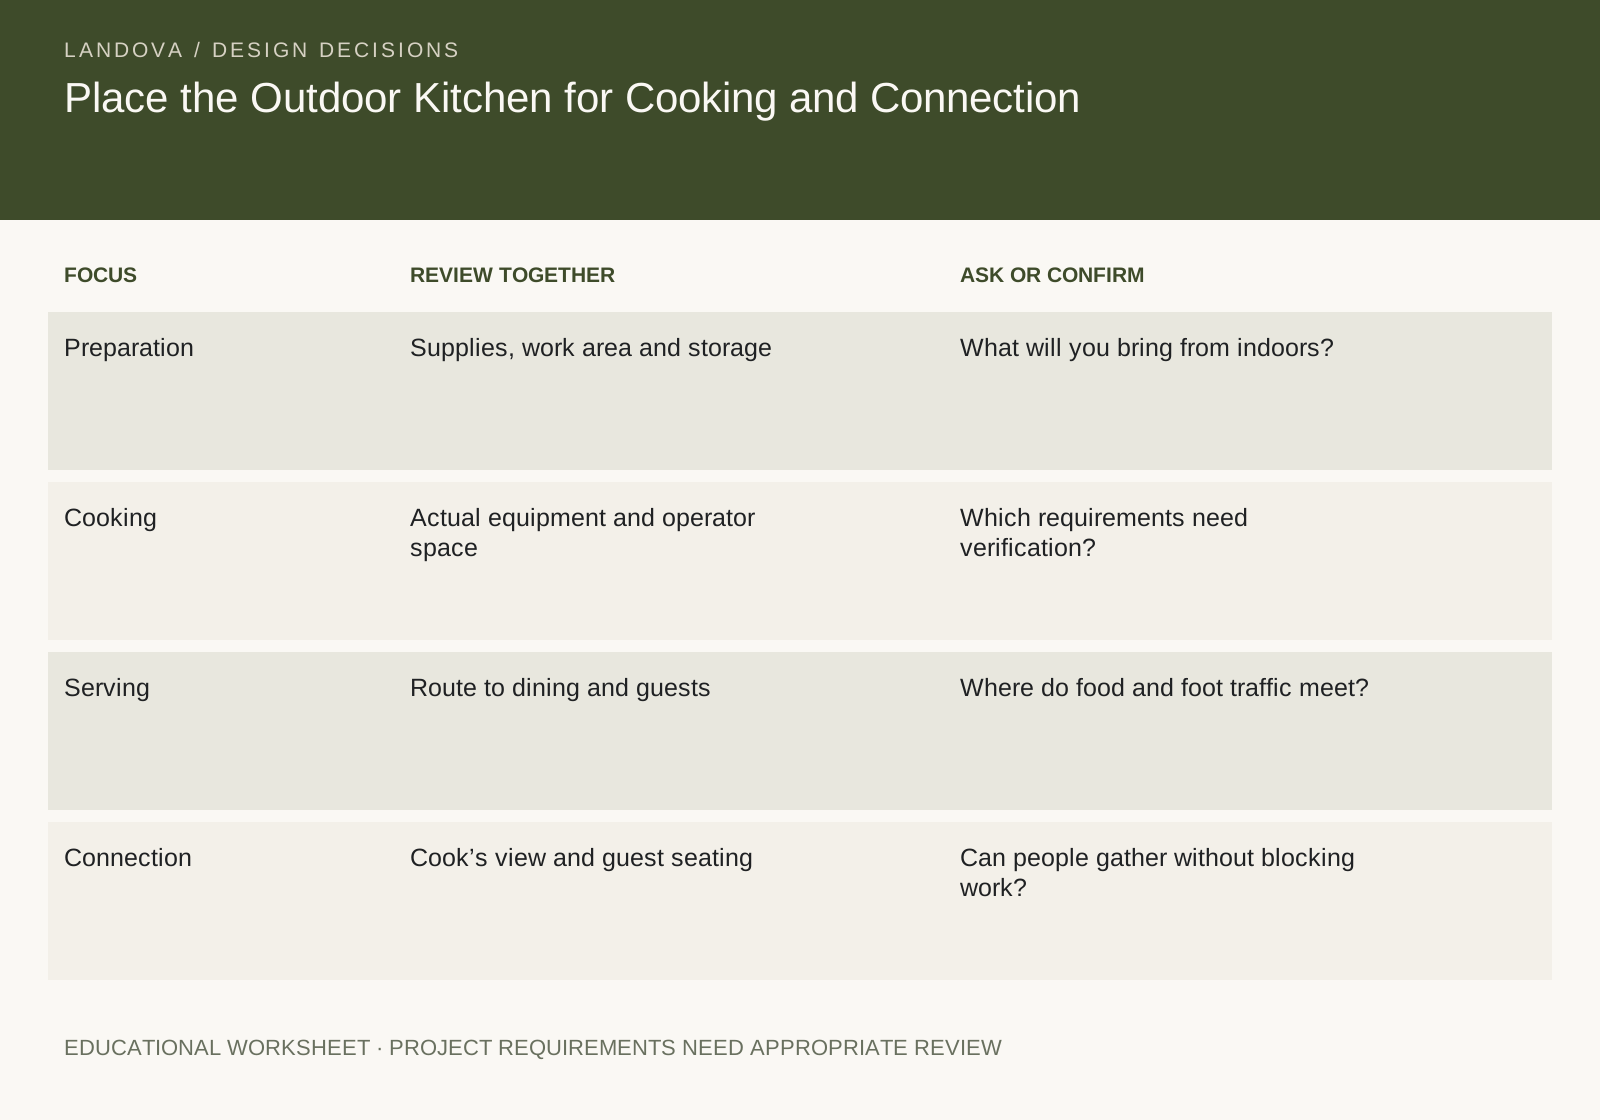
- Preparation · Supplies, work area and storageWhat will you bring from indoors?
- Cooking · Actual equipment and operator spaceWhich requirements need verification?
- Serving · Route to dining and guestsWhere do food and foot traffic meet?
- Connection · Cook’s view and guest seatingCan people gather without blocking work?
Keep planning the whole project
These decisions connect to other parts of the yard. Continue with:
