
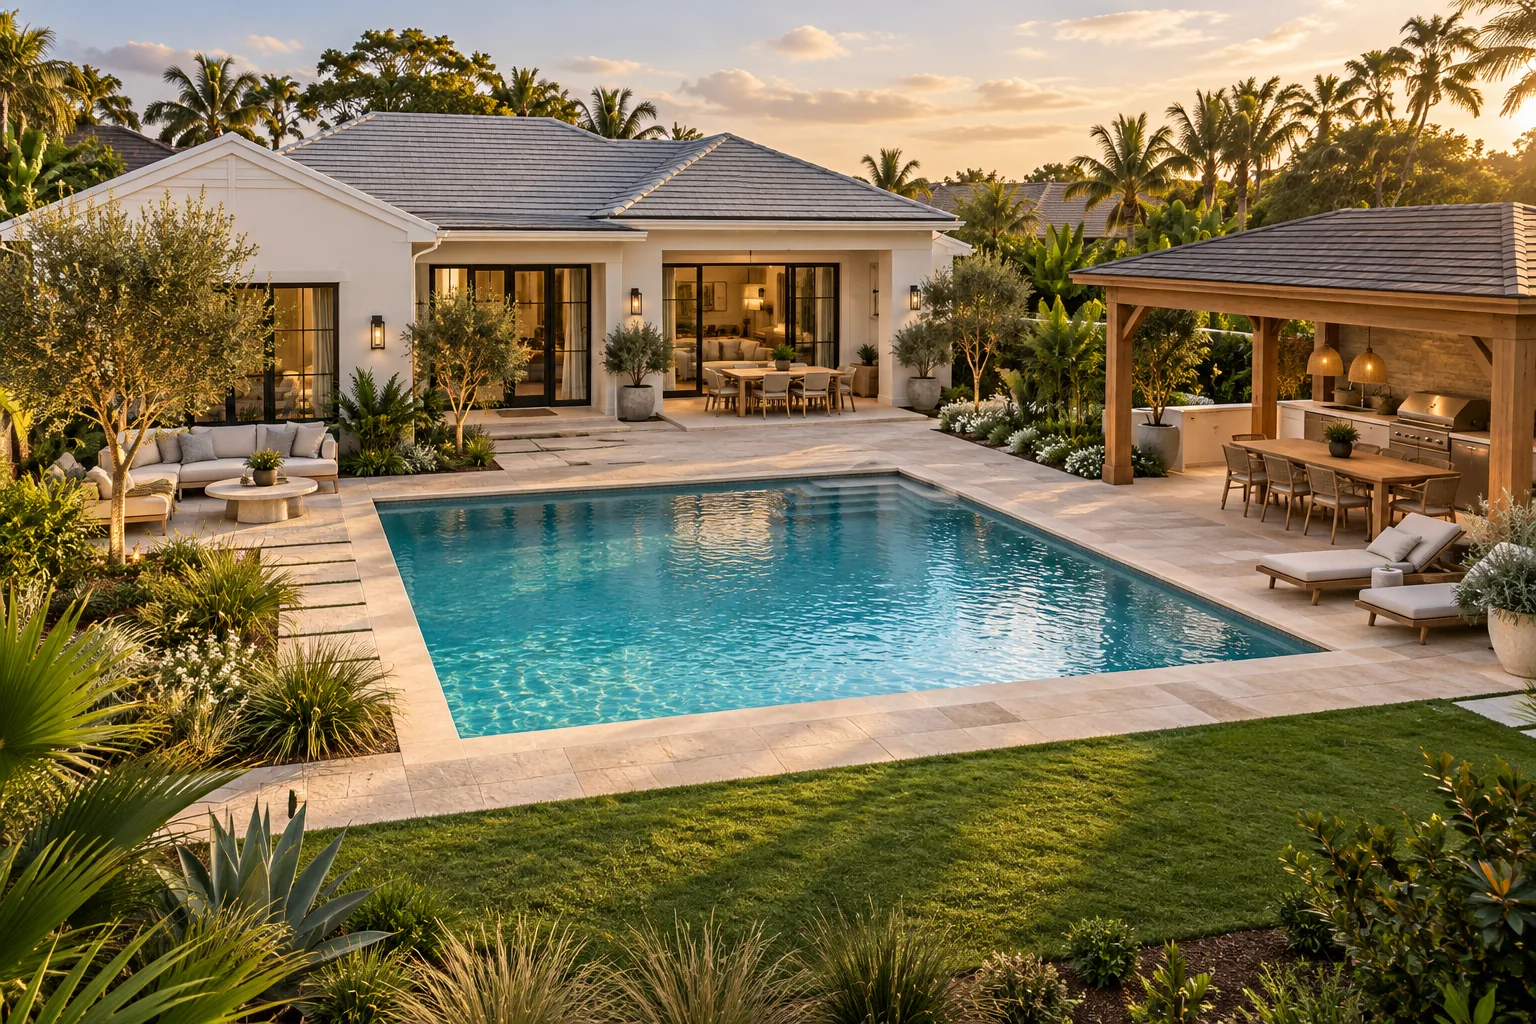
A larger pool can look compelling on a plan. It can also leave you wondering where the dining table, comfortable seating or useful lawn is supposed to go. A smaller pool may protect those spaces while failing to provide the swimming experience that prompted the project.
There is no single size that resolves that tension for every household. The useful starting point is a description of what should happen in and around your pool on an ordinary day.
Describe the experience before the dimensions
Replace “a good-sized pool” with three specific uses. For example: one adult wants to swim, two people want to sit and talk in the water, and the household wants room for occasional casual play. These are goals to test, not a claim that all three can happen comfortably in any particular footprint.
Identify which uses must happen at the same time. A pool that serves one activity at a time faces a different design problem from a pool expected to support several. Frequency matters, but it is not the only priority. An occasional visitor's access needs may deserve more attention than a frequent preference for a decorative feature.
If exercise swimming is the central goal, explain what you mean by exercise. Ask the pool designer to demonstrate how the proposed shape, entry and seating arrangement support it. Do not infer that an overall length describes an uninterrupted swimming route.
Use an activity-first pool sizing worksheet
Before choosing a length or width, record a few real situations. A five-column list can include activity, how many people participate, whether activities overlap, pool feature needed, and space outside the water that must remain.
- Swimming: Is your priority exercise, cooling off, casual movement or another specific activity? Ask for a demonstration of the uninterrupted swimming zone the proposed design provides.
- Socializing: How many people might stand or sit in the water, and does a bench or shelf take useful space from another desired activity?
- Family play: Which activities should occur simultaneously, and what qualified water-safety and depth questions must be addressed?
- Patio living: Which actual dining table, lounge chairs, access routes and garden areas do you want to keep outside the pool?
- Service and future work: What access, barriers, equipment and later backyard phases need their own space or professional review?
Use the same worksheet for every pool-size option. An example measurement pulled from a catalog or inspiration photograph cannot establish the correct size for your household.
Read the space inside the outline
The exterior outline is only the beginning. Ask for a drawing that shows entry steps, shelves, benches and changes in depth. Discuss the clear water area that remains and how people would move between features.
Two pools with similar overall dimensions can give their space to different activities. A generous shelf may be attractive to a household that values sitting in shallow water. Another household may prefer more open water. Neither preference makes the other feature wasteful; the question is whether it earns its place in your plan.
Review the section as well as the overhead view. Ask a qualified pool professional to explain the proposed depth profile and suitable uses. Do not treat a sketch, a person's height or a rendering as approval for diving or any other activity with specific safety requirements.
Reserve the space outside the water
Draw the surrounding furniture before increasing the pool outline. Include the dining arrangement you would actually buy, lounge chairs in their intended positions, the pool entry route and access to the house. Account for barriers and service needs in the professional layout review.
Ask what disappears when the pool grows. Does a larger option take space from a useful seating group, push the route through that group, or remove the planting area you wanted to keep? Make the tradeoff explicit rather than shrinking the furniture symbols until everything seems to fit.
A useful drawing should also show the less glamorous parts of ownership: equipment location, maintenance access, storage and the route for moving items between the yard and the house.
Compare the usable pool—not just its outer dimensions
Ask for a plan and side section showing the clear water area, built-in steps, ledges, seating, depth changes and locations of proposed features. If a model contains a substantial shelf, do not assume its full outside dimension equals uninterrupted swimming length. If a custom design is being proposed, request the same level of detail.
For pools meant for exercise or specific sports, describe the activity to the designer rather than taking a generic pool-length suggestion as definitive. Qualified pool professionals should evaluate geometry, depth and safe use, particularly where any diving or unusual feature is contemplated.
Test three versions of the same plan
For a fictional household, imagine three concepts: a compact social pool with more patio, a balanced option, and a pool-centered option with less surrounding space. Keep the same property outline and household goals in all three.
For each version, complete four sentences: “Our main activity works because…” “The activity that becomes harder is…” “The outdoor space we gain is…” and “The compromise we accept is…” If an answer depends on moving the dining table every time someone swims, record that dependency.
You are not trying to make every version win. The comparison should reveal which space matters most. One family may willingly simplify the patio to preserve swimming space. Another may decide that outdoor meals and conversation deserve a larger share of the yard.
Score the compromises qualitatively
For each of the compact, balanced and pool-centered versions, mark your chosen activities as supported, needs revision or not yet verified. Do the same for the patio and yard spaces you need. These aren't numerical performance ratings; they are decision notes.
Keep the current concept version, the assumptions behind its usable swimming area and the tradeoffs the household accepts together. A visually bigger pool is not automatically a better design if it reduces the space needed for meals, safe circulation or future access.
Turn preference into a checkable brief
Once an option leads, request a dimensioned plan and a clear list of open questions. Which dimensions are confirmed? Which depend on a specific pool model or site review? Have the professional team checked the layout against the property information and applicable requirements?
Keep the reasons for your choice beside the drawing. “Supports our swimming routine while retaining the dining area” is more useful than “looks like the right size.” LANDOVA DESIGN + PLANNING can begin the design conversation with those priorities, so the pool becomes part of a complete outdoor living plan.
Use the free Outdoor Project Planning tools to describe how you want to use a pool and the yard around it, or request a free initial consultation. Measured site work and detailed layout follow the appropriate approved paid stage.
Related guides
- Where should your pool go? — Evaluate location before finalizing shape and size.
- Sun shelf, bench or spa? — Understand what built-in features add and what space they use.
- Can your patio fit the furniture? — Preserve usable gathering space outside the water.
- Gunite versus fiberglass — Compare actual model dimensions with custom alternatives.
