

Published by LANDOVA Design & Planning. Updated October 6, 2026.
Plan the major relationships of the whole backyard before completing the first phase. You do not need to buy every feature at once, but a future kitchen, structure or gathering area can affect the decisions made for the first patio. Identify those dependencies while the overall plan is being developed.
LANDOVA’s approach is to design the whole story while helping the homeowner consider what may be built now or later. The aim is to make deliberate choices about space, access and coordination, without promising that every future change or expense can be eliminated.
Separate the desired end state from the next purchase
Write down the features and everyday uses you want in the long term. Then identify the priorities for the first phase. Include possibilities that are likely enough to affect the arrangement, while distinguishing committed plans from ideas you are still considering.
For example, a homeowner may prioritize the pool and patio now, expect a kitchen later and remain undecided about a pavilion. Those three levels of certainty should be clear. The plan can test the relationships without pretending every product and completion date has been chosen.
Map the dependencies before the phases
Ask what a later feature needs from earlier work. A future kitchen raises questions about its location, services, equipment and routes from the house. A structure raises placement and technical-review questions. Each may affect the spaces and surfaces completed in phase one.
Use a simple record: future feature, decision needed now, person responsible and information still missing. This is more useful than a timeline that only lists when each feature might be purchased. The record makes the relationship between phases visible to the homeowner and the professionals involved.
Coordinate services before covering the route
In an illustrative example, the future kitchen is shown beyond the first patio. Before the patio is approved for construction, ask the appropriate trades to evaluate the intended services and how they relate to the proposed work. Discuss what preparation is suitable and what cannot yet be specified.
Do not assume that one generic sleeve or spare conduit is a complete future-utility plan. The appropriate solution depends on the equipment, services, site and technical requirements. LANDOVA can help make the coordination questions visible; qualified professionals must specify and perform the applicable work.
Preserve access as well as space
A reserved rectangle for a later feature does not explain how people and equipment will reach it. Ask what route the future work may need and how completed surfaces, planting, gates and other features affect that route. Record any tradeoffs in the phase-one decision.
Also consider everyday use between phases. A homeowner may live with the first phase for years. Discuss how reserved areas will be treated and maintained during that time. Temporary use should remain consistent with whatever future access or work the project needs.
Keep the decision record with the property plan
Retain the agreed design version, relevant specifications, questions and any verified records supplied by the professionals. Distinguish proposed routes from documented installed work. A concept line does not prove what is underground, and a remembered location is not a substitute for an appropriate current check.
Before digging for any phase, follow the applicable 811 process and confirm the required utility responses. The national 811 guidance also says to contact the service again for a new digging project, even where markings existed previously. Ask the appropriate professionals about any additional location work the property requires. Read the 811 guidance.
Review again when the next phase becomes real
A plan prepared today cannot guarantee that future products, requirements, costs or site conditions will remain the same. Before the next phase proceeds, revisit the intended equipment, relevant approvals, installed conditions and household priorities with the appropriate people.
Use the earlier plan to make that review informed. Confirm what still fits, what changed and how a proposed adjustment affects completed work. During LANDOVA’s design checkpoints, discuss these phase relationships alongside the layout, details and everyday experience. The benefit is a clearer set of decisions about what to build now and what to prepare for later.
Bring these questions to your design review
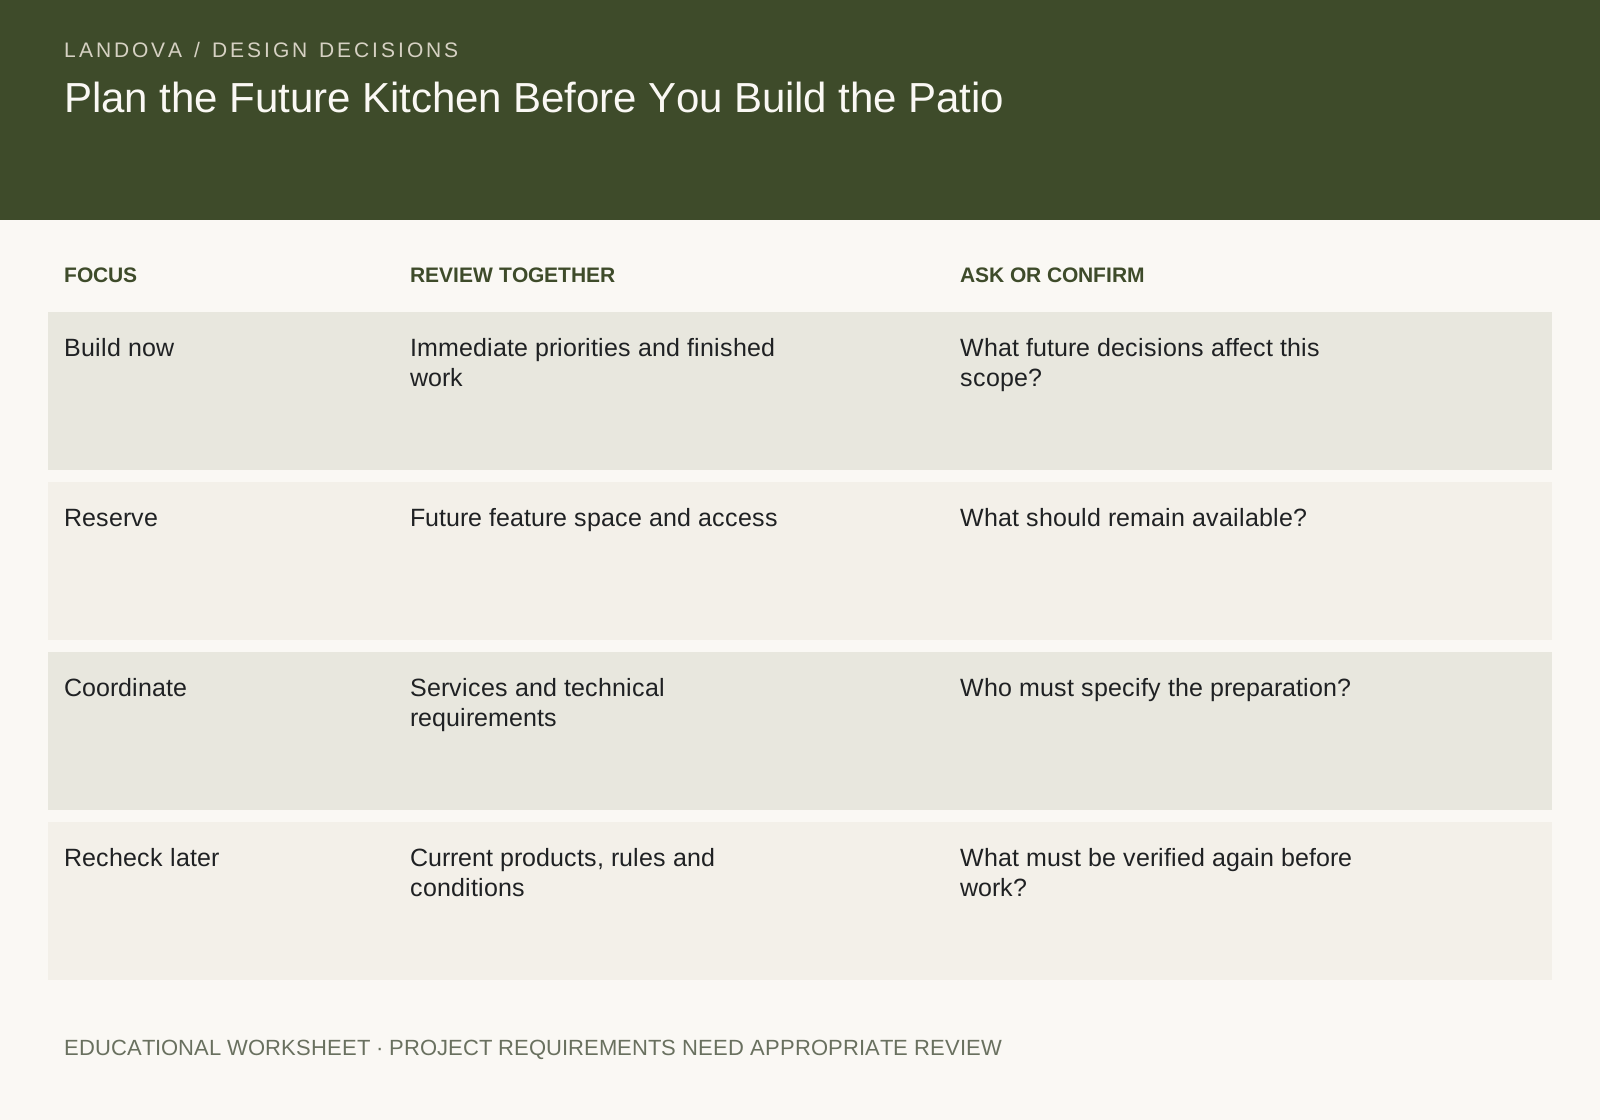
- Build now · Immediate priorities and finished workWhat future decisions affect this scope?
- Reserve · Future feature space and accessWhat should remain available?
- Coordinate · Services and technical requirementsWho must specify the preparation?
- Recheck later · Current products, rules and conditionsWhat must be verified again before work?
Keep planning the whole project
These decisions connect to other parts of the yard. Continue with:
