
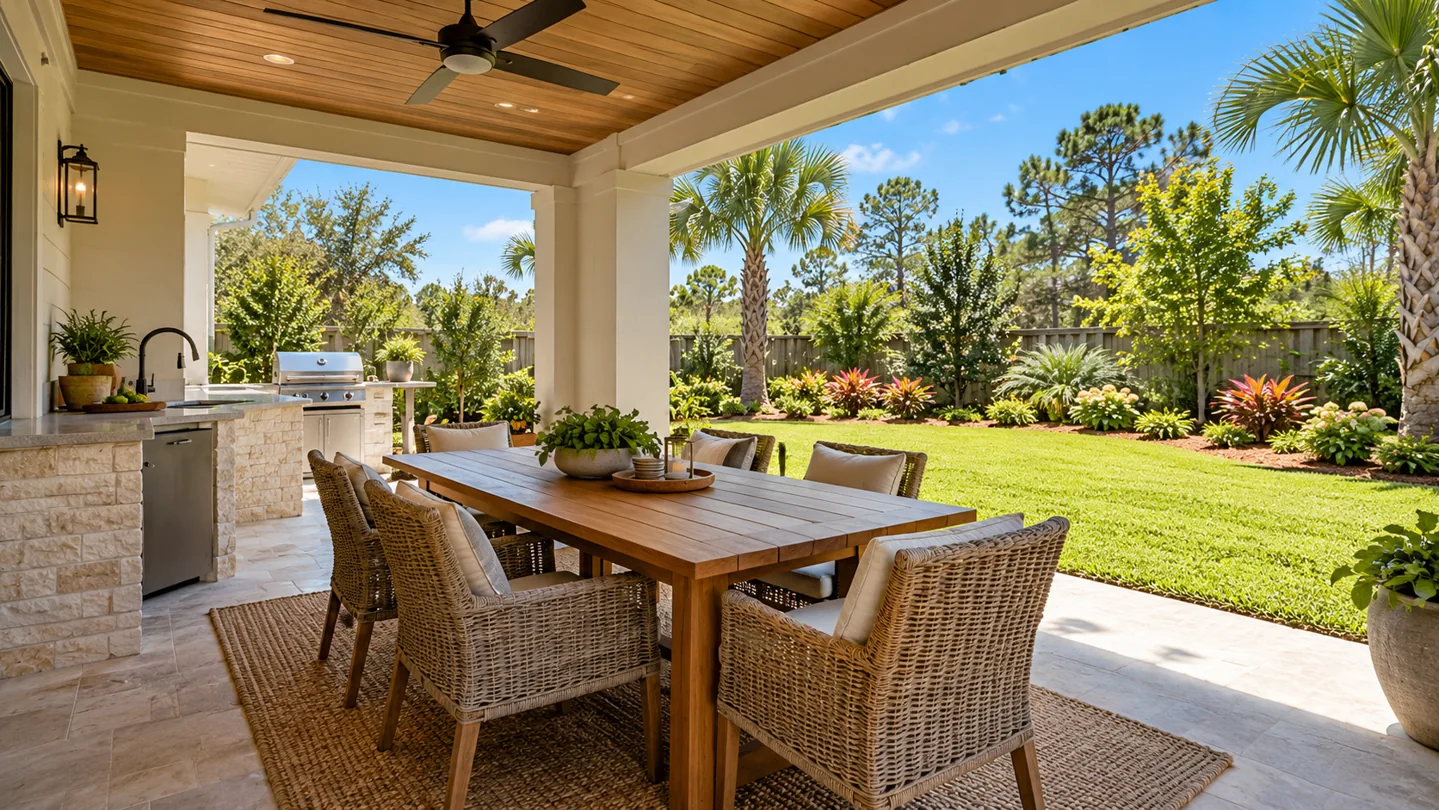
Choosing a patio surface or an outdoor kitchen finish is easier when you know how the space will be used. For a Navarre backyard, start with the time you expect to spend outside: breakfast, afternoon swimming, an evening meal or a quiet place after work.
That routine helps define where shade matters, which views you want and how cooking, seating and movement should fit together. A material sample cannot answer those questions by itself.
Record your own shade and exposure observations
Look at the proposed seating area at the times you expect to use it. Take photos from the same position and note which parts are sunny or shaded. Record uncomfortable glare or wind that you actually observe. The goal is a useful brief for your designer, not a technical climate assessment.
Do not assume every Navarre property has the same salt exposure or coastal conditions. An exposed property and a sheltered one can need different discussions. Describe the conditions at your address before accepting a generic “coastal” material package.
Separate flood information from backyard observations
Navarre is a community within Santa Rosa County. The county’s Floodplain Management page provides access to property-level flood information and assistance. Use it as an official starting point for questions about your property. General building and land-use questions can begin with Development Services.
A photo of water collecting in your yard does not establish a flood-zone designation or a drainage solution. Keep both kinds of information in your project notes and have the appropriate professionals assess proposed changes. This article does not determine whether a particular property is suitable for construction.
Create a comfort brief for the main seating area
- When: the times and seasons you expect to use the space.
- Who: typical household use and occasional guests.
- What: dining, conversation, reading, cooking or watching the pool.
- Where: the preferred view and route back to the house.
- Care: the maintenance effort you are prepared to take on.
Review that brief before deciding whether the project needs a different seating position, planting, a shade structure or another design response. Any proposed structure needs its own technical and approval review.
Ask material questions that relate to the property
Ask the supplier or installer about the product’s suitability for the expected exposure, required cleaning, maintenance and warranty conditions. For a kitchen, include appliances, hardware and the supporting construction in the discussion. One durable surface does not resolve every other component.
Compare physical samples when practical, but do not treat a brief touch test or sales description as a performance guarantee. Document the exact products being proposed and who is responsible for installation and care instructions.
Connect shade, kitchen and landscape decisions
A pavilion can change the view from the house. Planting can change access as it matures. Moving the dining table can alter the kitchen’s working relationship with guests. Review those decisions on one layout before asking separate trades to price them.
Use the kitchen placement guide and pavilion planning guide to prepare questions for your design conversation. Start with how you want the space to feel and function, then narrow the construction choices.
For the detailed general method, map sun and shade in your yard. Use it alongside the local property questions above.
Start with a plan you can discuss
LANDOVA provides independent outdoor design and planning. You choose the contractors; qualified professionals handle surveying, engineering, approvals and construction. A free initial consultation can help identify the planning services that fit your project. Paid services and deliverables are defined in your proposal before work begins.
Start your free Outdoor Project Plan to organize ideas and questions, or request a free initial consultation. The free planner is not a finished custom design or construction estimate. LANDOVA is in beta; appointment availability will be confirmed when we respond.
