
Published by LANDOVA Design & Planning. Updated October 12, 2026.
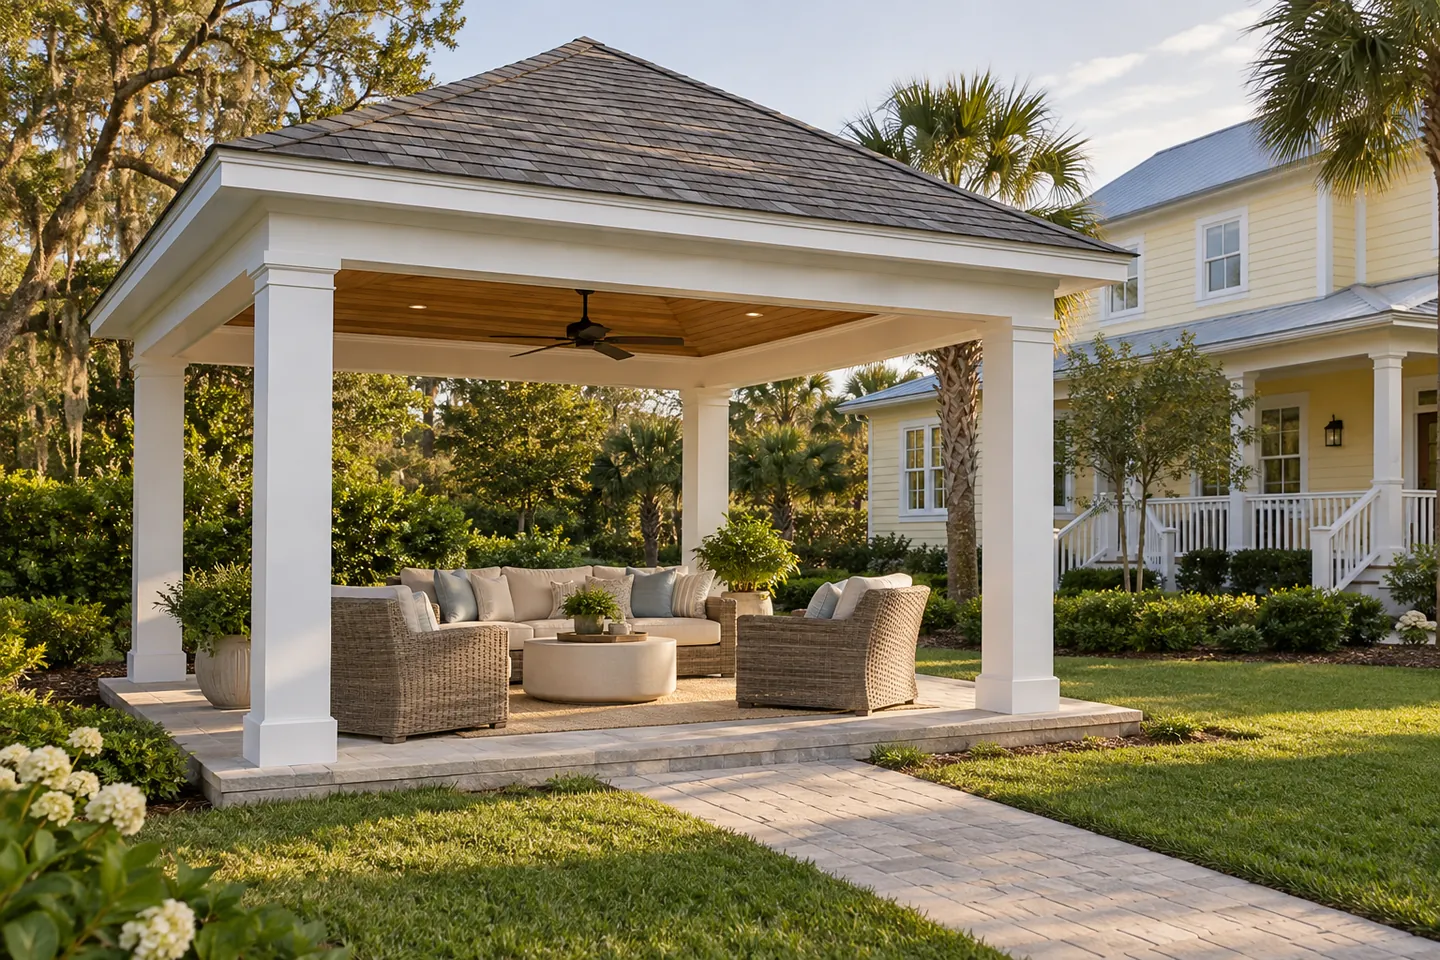
Looking for a pergola or pavilion builder? Plan the outdoor room before choosing the structure. Start with the dining table, chairs, kitchen or lounge you want it to serve. Then consider columns, routes, views and the relationship to the house. An attractive structure is not a substitute for a usable layout.
LANDOVA provides independent backyard design and planning so those choices can be considered together before you hire a builder. Start with the free Outdoor Project Plan, or explore a paid design engagement. Qualified builders and design professionals handle the technical work within their roles; LANDOVA does not build the structure.
List the hours you expect to use the space and whether your priority is shade, rain protection, dining or a view from the house. Do not compare an open pergola, a roofed pavilion and an attached patio cover as though they were the same scope. For help choosing the starting point, read whether to call a designer or contractor first.
What the specialist brings
Qualified structure builders and design professionals bring expertise in the selected system, foundations, connections and construction. Their input is essential. A freestanding pavilion, an attached cover and an open pergola are different projects, not interchangeable price categories. The site, climate, loading and local approval process all belong in the specialist’s review.
U.S. Fire Administration guidance keeps grills away from eaves and other combustible surroundings. Do not assume a covered cooking layout is suitable without checking the equipment and applicable requirements. U.S. Fire Administration: outdoor fire safety.
Where separate quotes can leave gaps
Imagine purchasing a pavilion kit before placing the kitchen and dining furniture. The grill conflicts with a post, the dining chairs crowd the path, and the electrical route crosses a completed patio. The builder can assemble the structure correctly and the overall space can still disappoint. The missing work was coordination between the structure and its intended use.
Use this illustrative scenario to start the conversation. The four connections below help define responsibilities before bids.
Four connections to resolve before bidding
- Roof → everyday life Shade goals, rain expectations and furniture. Does the chosen structure meet the actual use?
- Posts → hardscape Footing locations, columns and paving edges. Who sets these before the patio is priced?
- Cover → cooking Appliance placement and clearances. Which qualified party verifies the covered cooking arrangement?
- Structure → services Lighting, fans, power and roof drainage. Who includes each connection and finishing task?
Compare the whole scope, not just the total
A structure-only price can look appealing beside a turnkey proposal, but the latter may include foundations, site work, electrical coordination and finishing. Ask for the same included scope before treating the difference as markup. Conversely, a bundled proposal should explain its allowances and boundaries. Paying for coordination makes sense when you understand the work and accountability you receive.
Give bidders the same intended footprint, use, general material direction and relationship to the house. Ask them to identify engineering, foundations, access, roof water handling, utilities, finish work and approvals. Clarify what is preliminary and what has been professionally resolved. Keep a future outdoor kitchen visible in the brief even if construction is phased.
The FTC recommends multiple written estimates, not automatically choosing the lowest.
Turn early prices into a useful comparison
Ask bidders to use the same current scope and to identify assumptions, exclusions and allowances. Our guide to comparing outdoor-living quotes on equal scope explains how to label missing information as “not stated” rather than invent an inclusion or price.
If the layout or selections are still changing, read what a contractor quote can and cannot tell you before design. A preliminary number is useful context, but it is not automatically the price of your finished project. LANDOVA does not promise a fixed savings percentage or take over construction management by default.
Questions to ask pergola and pavilion builders
- Which structure type and proposed layout support our actual shade, shelter and use goals?
- Where are the posts in relation to occupied chairs, walking routes and the kitchen?
- Which site information, engineering and approvals does this proposal include or rely on?
- Who coordinates foundations, paving, utilities and roof-water handling?
- Who verifies any cooking equipment and its relationship to the structure?
- What delivery, assembly, finishing, restoration and handoff work is included?
Start with LANDOVA, then choose the right team
LANDOVA can help test the outdoor room before the structure is ordered. A coordinated layout makes it easier to see where the builder, electrician, hardscape contractor and kitchen installer need to meet. That planning gives specialists a common starting point and gives you better questions when evaluating their proposals.
Bring photographs of the view from the house and the furniture or activities the structure should serve. A paid LANDOVA design engagement can develop the layout, visualizations and project-definition work specified in your proposal. Structural design, engineering, approvals and construction remain with the appropriately qualified professionals.
The free Outdoor Project Plan collects preferences, priorities and questions. It is not a completed custom structure design, engineered drawing, permit approval or construction quote. It is a starting point for defining the outdoor room before committing to the building team.
Start My Free Outdoor Project Plan →
Discuss a design project with LANDOVA · Pensacola and Gulf Coast planning information · Plan for the hours you use the yard
