
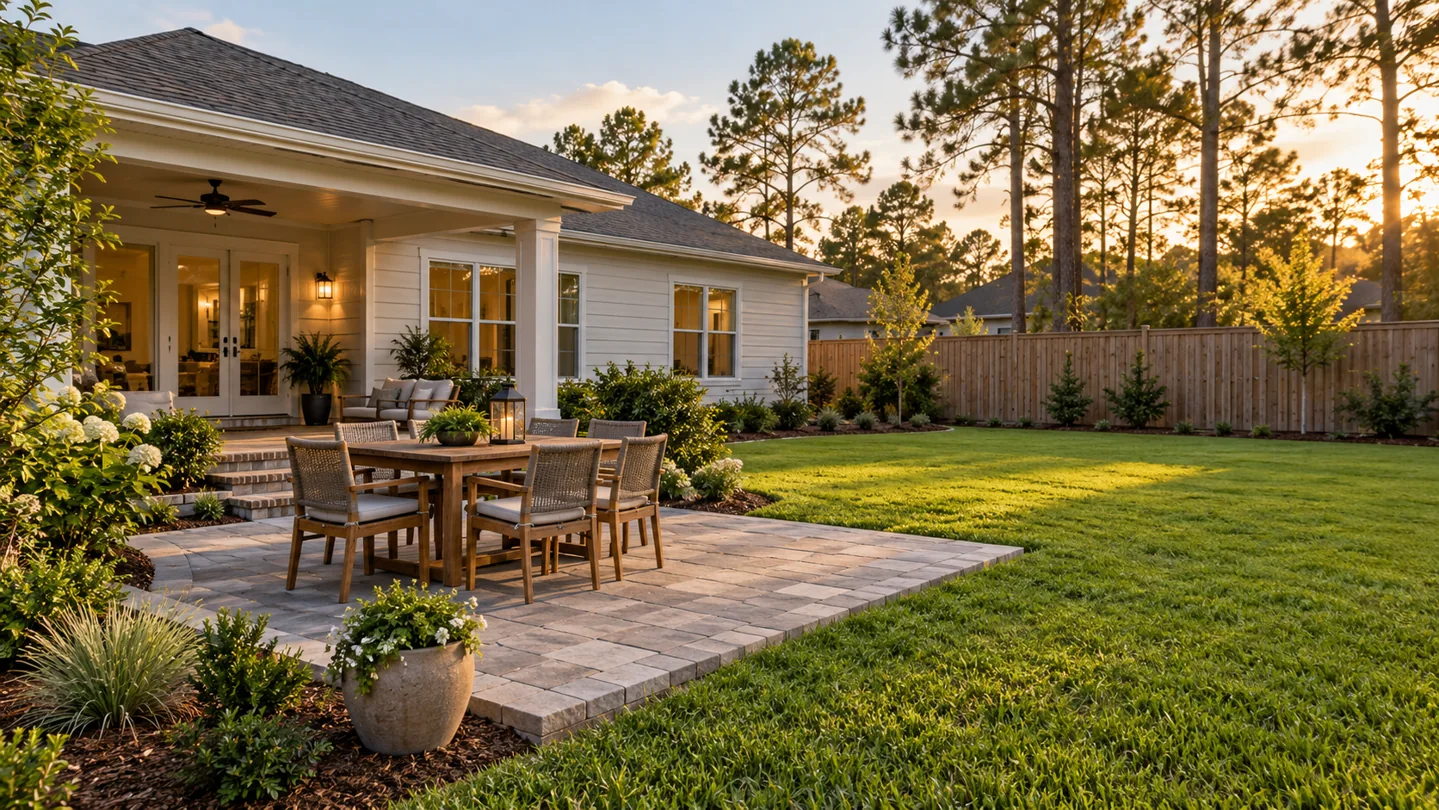
A patio can be the first useful step toward the backyard you want. For a homeowner in Pace, the challenge is making that first project work today while keeping future options open. If a kitchen, pavilion or pool is still on your list, include it in the planning conversation before the first permanent surface is installed.
You do not need to buy every feature at once. You do need to distinguish a future idea from a detail that must be resolved before the current work can proceed.
Use three labels: build now, reserve space, investigate
Put every requested feature under one of these headings:
- Build now: the work included in this phase and the proposal you are approving.
- Reserve space: a future feature with a tentative location that should remain available.
- Investigate: a question requiring technical review before you decide how the current phase is built.
A future outdoor kitchen may appear in the second column. Questions about its proposed utility connections belong in the third. A note on a concept plan does not establish a safe or compliant installation detail.
Check the Pace property, not a generic subdivision assumption
Pace is a community in Santa Rosa County, rather than a separate incorporated city. Start local land-use and building questions with Santa Rosa County Development Services. Bring the property address, available survey and a short description of both current and future work.
Separately gather any applicable association documents. Do not assume every Pace property has the same restrictions, utilities, yard size or construction access. Record what is known about your lot and assign the remaining questions to the appropriate professionals.
Test the future kitchen with furniture in place
A rectangle labeled “future kitchen” is not enough. Show where someone stands to cook, where another person sits, where an open appliance door would be and how food reaches the dining area. Then check the route from the house when the chairs are occupied.
Illustrative exercise: mark your intended dining table and chairs on a sketch. Add the future kitchen and the route around it. Compare that arrangement with a version that moves the kitchen to a different side. The purpose is to expose conflicts before the patio outline is treated as final; this sketch is not a construction drawing.
Ask what later work would disturb
Before approving the first phase, ask the building team what future work could require cutting, removing or crossing the completed patio. Have qualified providers evaluate any proposed provisions for later installations. Do not install speculative utilities solely because they appear on a wish list.
Include an access route for future equipment and materials. A finished fence, planting bed or narrow passage can affect how a later phase is approached, even if the reserved building area remains open.
Keep each phase’s proposal separate and readable
Use one current layout, but request a clear price and scope for the phase you intend to build. Keep future allowances and optional upgrades separate. Ask the proposal to identify restoration, protection and exclusions.
Before contacting patio or kitchen installers, work through the phased backyard utility-planning guide and outdoor-kitchen scope checklist. They help turn “we might add this later” into a list of decisions and professional questions.
Start with a plan you can discuss
LANDOVA provides independent outdoor design and planning. You choose the contractors; qualified professionals handle surveying, engineering, approvals and construction. A free initial consultation can help identify the planning services that fit your project. Paid services and deliverables are defined in your proposal before work begins.
Start your free Outdoor Project Plan to organize ideas and questions, or request a free initial consultation. The free planner is not a finished custom design or construction estimate. LANDOVA is in beta; appointment availability will be confirmed when we respond.
