

Published by LANDOVA Design & Planning. Updated October 6, 2026.
A backyard design should respond to the actual property. Before construction decisions become fixed, the project needs a clear way to address site information, drainage, utilities, access and approval questions. A convincing rendering cannot establish those facts by itself.
LANDOVA brings these issues into the design and planning conversation so they can be identified, documented and directed to the appropriate professionals. The required technical work and approvals remain specific to the project and its location.
Start with the property record
Collect available surveys, plans, prior approvals and information about existing features. Explain what you know and what you are unsure about. A fence line or an aerial image should not be presented as verified evidence of the legal boundary. Ask which records are suitable for the work and whether updated information is needed.
Include anything that affects access or space: gates, narrow side yards, equipment, retained structures and features you intend to add later. The design conversation should distinguish confirmed information from assumptions awaiting verification.
Give water a place in the discussion
Share observations of where rainwater appears to collect or move, along with photos taken from a safe location. Explain any known drainage concerns or existing stormwater plan. These observations are useful context; they are not a diagnosis of the cause or a design for the solution.
UF/IFAS identifies stormwater runoff as a landscape planning concern and explains that hard surfaces can affect where rainwater goes. That supports asking how a proposed patio, roof or planting change relates to the property’s water movement. It does not establish a suitable drainage solution for a particular yard. See UF/IFAS’s stormwater principle.
Ask who will evaluate the proposed changes, the neighboring property relationships and any applicable drainage requirements. Keep that responsibility explicit rather than assuming another trade has already handled it.
Identify the authority for your address
“Pensacola” in a mailing address does not by itself settle which office reviews a project. Escambia County Building Services describes its jurisdiction as the unincorporated county and the town of Century. Confirm the appropriate city, county and other authorities for the actual property before relying on a general example. Check Escambia County Building Services.
As a local example, Escambia County lists swimming pools and aluminum screen structures among work requiring permits. It also notes that zoning, environmental or engineering requirements may apply even when a building permit is not required. These examples explain why early questions matter; they are not a permit determination for your project. Read the county’s permitting guidance.
Plan the handoffs between people
Use a question record with four entries: the issue, the information needed, the responsible person and the decision it affects. A proposed enclosure, for example, may raise questions about placement, technical design and the review process. Record each question separately instead of treating one appealing concept as confirmation of every requirement.
The same approach applies to utilities. Identify who will confirm the required services and their proposed routes. A drawing of a line across a yard is a planning illustration, not a verified utility location or installation specification.
Include the next phase now
In an illustrative phased project, a homeowner plans a patio first and a kitchen later. Before approving phase one, ask whether the future work changes service routes, access, drainage discussions or required reviews. Do not assume that adding a conduit or sleeve without a coordinated specification solves every future requirement.
Before any excavation, the responsible party should follow the applicable 811 process and confirm the required responses. A design-stage sketch does not replace that process. Read the national 811 guidance.
Approve the design with open items visible
Use video reviews to understand the proposed arrangement and a written record to track unresolved technical items. Identify what is approved by the homeowner, what remains conditional and what must be resolved before the next step. That distinction helps the design stay realistic while preserving a clear path toward the appropriate project definition, specialist work and contractor coordination.
Bring these questions to your design review
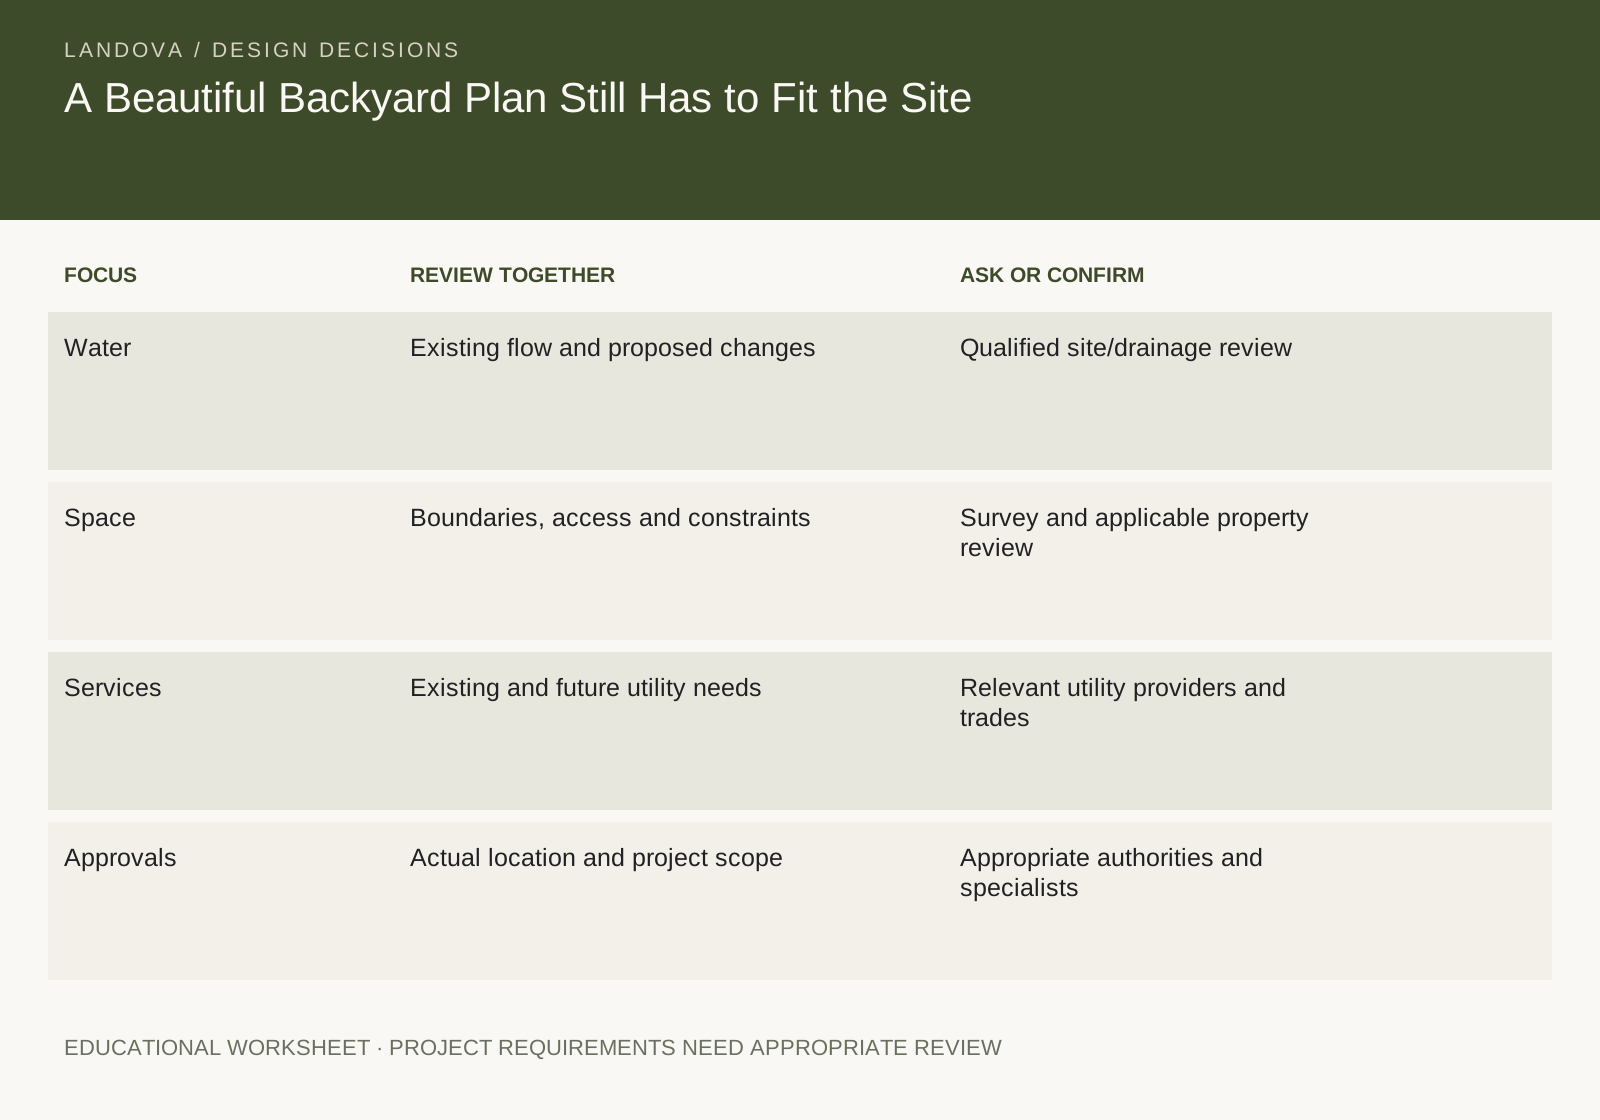
- Water · Existing flow and proposed changesQualified site/drainage review
- Space · Boundaries, access and constraintsSurvey and applicable property review
- Services · Existing and future utility needsRelevant utility providers and trades
- Approvals · Actual location and project scopeAppropriate authorities and specialists
Keep planning the whole project
These decisions connect to other parts of the yard. Continue with:
