
Published by LANDOVA Design & Planning. Updated October 6, 2026.
By Jeremy Ruben · A chapter in the LANDOVA origin story
As I learned more about pool sales, I became more interested in design. I wanted to show homeowners how the whole outdoor space could work: the water, the patio, the kitchen, the planting, and the places people would actually spend time.
So I studied. I bought courses, attended seminars, practiced the software, and kept trying to improve the way I explained a project.
This was not a smooth montage set to inspirational music. I clicked the wrong buttons. I tried tools that did not do everything I expected. Undo carried a remarkable share of the workload.
Every tool needed a useful job
I experimented with site collection, 3D design, presentation equipment, and ways to bring material samples into the conversation. I built sample boxes that needed more than one attempt. I learned that buying a tool and building a useful process around it are separate projects.
The test was whether it helped a homeowner understand something that had been difficult to picture. A tool could be impressive and still fail that test.
That principle matters today. A dramatic rendering should invite useful questions: Is the patio large enough for the furniture? What does the view from the house look like? How does someone move between the kitchen and the table?
The drawing grew beyond the pool edge
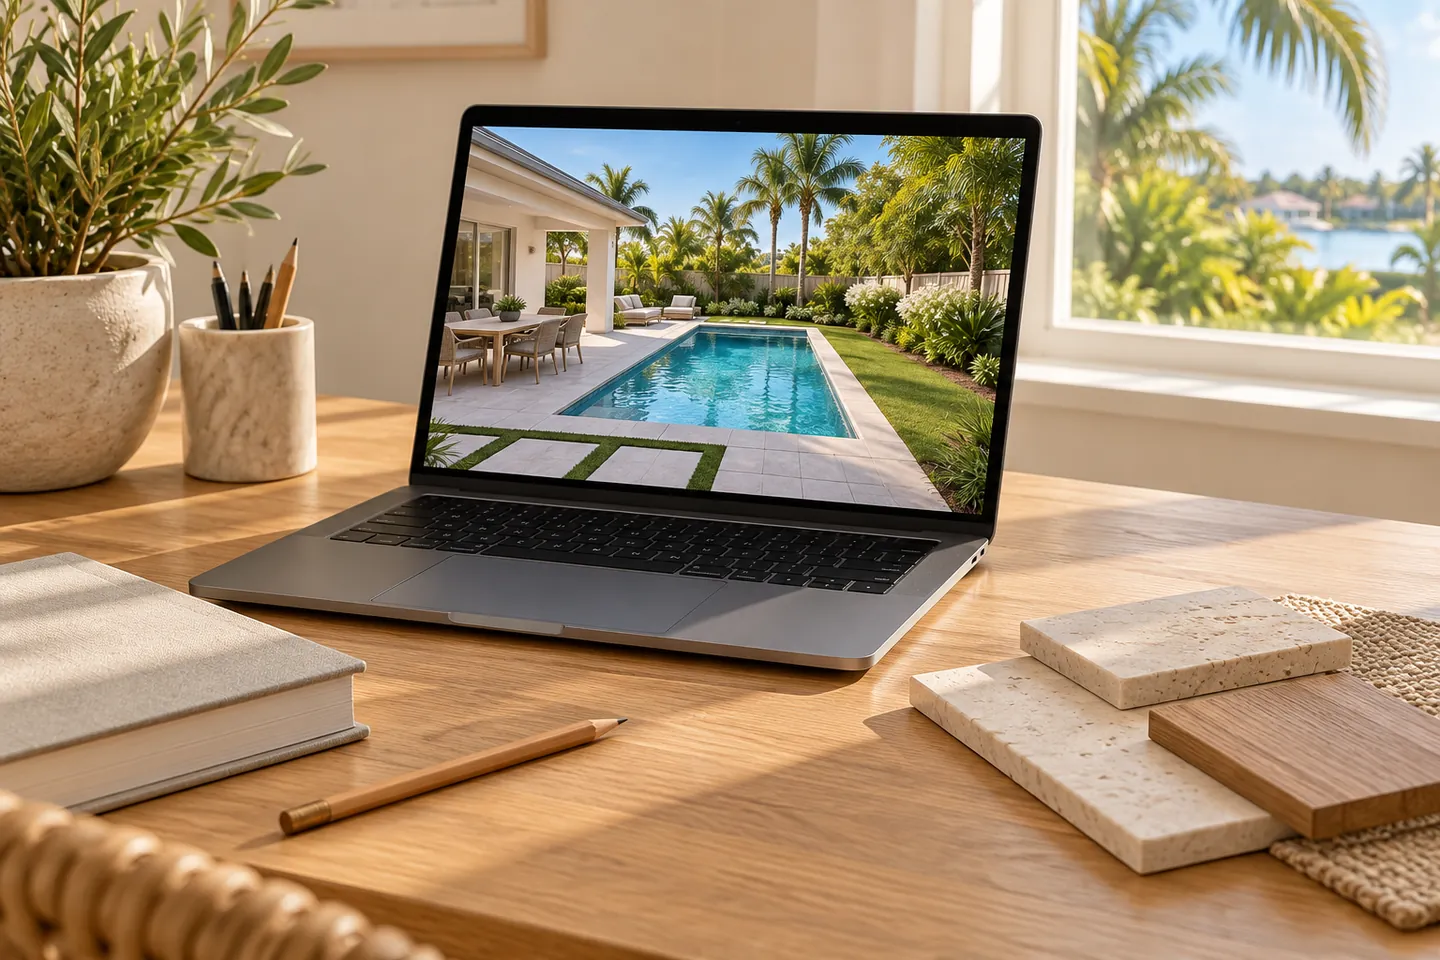
My pool drawings developed into complete backyard concepts. Daytime views helped explain the layout. Evening views helped explore how the space might feel after dark. Looking at the project as a whole made the connections between its parts easier to discuss.
Once you add seating to a patio drawing, the empty square footage starts doing a job. Once you place a future structure, you can ask what it changes about the yard. Once you show planting near the pool, maintenance and privacy become part of the conversation.
Each addition should make the decision clearer. Adding more detail simply because the software can render it is an excellent way to make a computer busy.
A beautiful image still needs a clear scope
A concept can help someone understand a possibility. It does not, by itself, establish what a contractor has priced or what a property can accommodate. The visible design, written scope, site information, and qualified review need to be brought together.
That distinction became central to my work. I wanted the homeowner to see the possibilities and know which decisions still needed resolution.
What I carried into LANDOVA
I carried forward a habit of asking what each drawing or tool helps the homeowner decide. The work starts with how the space should function, then develops the details that support it.
When reviewing your own design, choose one ordinary activity and walk through it. Carry food outside. Pull out a chair. Find a place to sit in the afternoon. These small exercises can reveal questions that a beautiful overhead image leaves unanswered.
The best result of learning the software was being able to make those conversations easier.
Keep exploring
Read the practical planning guide →
Next in the story: The Kitchen Table Changed How I Designed →
