Make shade part of the layout.
Consider when you need shade and whether you also want rain protection. Keep supports clear of furniture and walking routes.

LANDOVA / LANDSCAPING + HARDSCAPES
Plan patios, paths and planting as one connected outdoor space. Save your choices to the same Outdoor Project Plan as your pool, plants and phases.
Start my plan ↓Already started? Review my planFree to explore. Your Outdoor Project Plan summarizes saved ideas, priorities and questions. Request it by email when ready. Custom layouts and 3D designs are paid services.
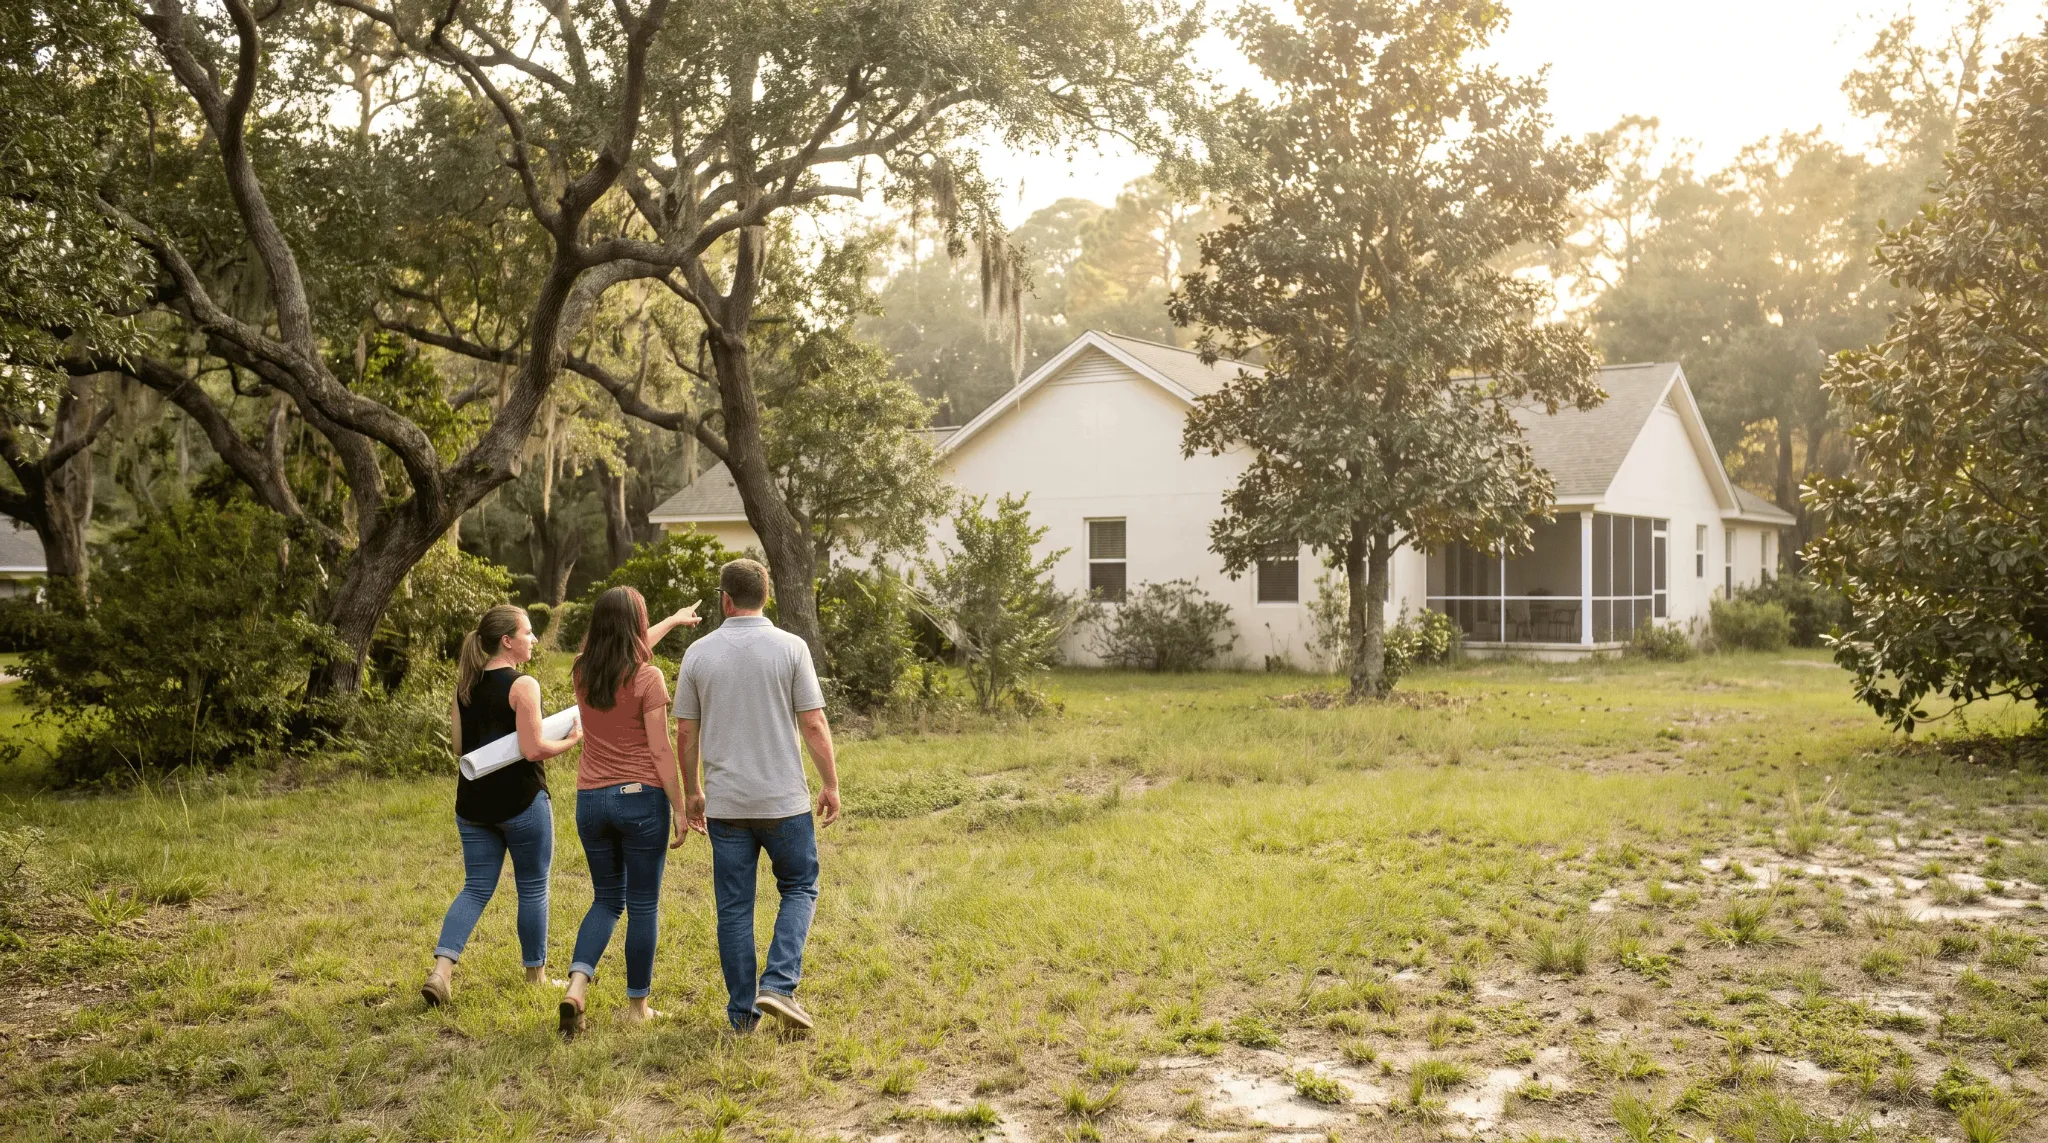
Five chapters. Your own pace. Leave anything undecided.
Select an answer or use Add to My Plan to save a choice. Exploring a diagram does not save it.
01 / YOUR LIFESTYLE
Explore front and back yard zones for gathering, cooking, relaxing and planting. Then choose what belongs in your plan.
Go to my choices ↓Choose a yard, select the zones you want, then add them to My Plan together.
Example layout. Review your own property’s sun, levels and utilities.
Select all the zones you want, then add them to My Plan together. Select a zone again to unselect it.
A pool area appears in the back yard when you select pool interest in My Plan below ↓.
MY PLAN / YOUR LIFESTYLE
Select an answer to add it to your plan. You can leave decisions open.
Add any questions you want help resolving. These are questions for your report, not product selections.
Choices saved in this browser. Nothing sent.
02 / SITE + FUNCTION
Explore sun and shade, irrigation zones, drainage patterns and access. Then tell us what your property needs.
Go to my choices ↓Choose a yard and a layer. Add the topics you want to review.
Example layout. Review your own property’s sun, levels and utilities.
A GUIDE FOR EVERY REGION
Use this planning process anywhere in the United States. Climate, soil, local requirements and site conditions will shape the details. Service availability is confirmed separately.
Plant hardiness describes winter cold tolerance. It does not determine heat tolerance, water needs or suitability for your yard. Understand the USDA map ↗
MY PLAN / SITE + FUNCTION
Select an answer to add it to your plan. You can leave decisions open.
Add any questions you want help resolving. These are questions for your report, not product selections.
Choices saved in this browser. Nothing sent.
03 / YOUR HARDSCAPES
Try a patio footprint, compare surfaces and connect the spaces around your home.
Go to my choices ↓TRY A FOOTPRINT · PREVIEW ONLY
Illustrative only. Furniture is a visual reference; this preview does not check clearances, accessibility or site fit.
Move the sliders to explore the relationship between gathering space, planting and a route around the patio.
320 square feet
Want to keep this starting size? Add it in the green My Plan area below.
Go to My Plan ↓BENEATH YOUR FEET
Surface choices affect movement, care and the feel of the space. Explore the tradeoffs before specifying a product.
IN FOCUS / UNIT PAVERS
Schematic material patterns. Compare actual products and installation details before choosing.
Compare texture, joints, movement and repair access. Permeable options need an appropriate base, soil conditions and maintenance plan; the surface alone is not a drainage solution.
Leave space for seating, walking routes and future additions. Choose the spaces you want in My Plan, then return here for related guidance.
Choose spaces for My Plan →POOLS + SPAS / PART OF YOUR WHOLE PLAN
Include a pool, a spa, or both alongside the patios, gardens and spaces you want around them. Keep the big decisions together before exploring the details.
Your water interests are included in this guide. You can complete your whole-project plan before exploring the details.
Explore detailed pool + spa planning ↗A deeper guide to layout, construction, circulation, temperature control and care. Opens in a new tab. Your saved choices from both guides come together in your Outdoor Project Plan.
Consider when you need shade and whether you also want rain protection. Keep supports clear of furniture and walking routes.
Allow room for prep, serving and utility access without blocking walking routes.
PART OF YOUR PROJECT
Consider seating, the view, comfort after sunset and the relationship of a fire feature to nearby uses. Placement and clearances need project-specific review.
PART OF YOUR PROJECT
Notice where privacy matters while seated and moving through the yard. Compare the role of screening, fencing and planting before choosing a treatment.
PART OF YOUR PROJECT
Think about the sound, view, care and access a fountain or decorative water feature will bring to everyday life.
PART OF YOUR PROJECT
Decide what a separate room or outdoor bath should do, how it connects to the house and what site, utility and approval questions need review.
PART OF YOUR PROJECT
Consider the route, privacy, drainage, changing space and seasonal care before settling on an outdoor shower location.
PART OF YOUR PROJECT
Describe wet spots, runoff or irrigation frustrations. A local assessment should guide the treatment and how it works with future improvements.
PART OF YOUR PROJECT
Consider paths, steps, gathering areas, views from indoors, glare and controls. Keep qualified electrical design part of the discussion.
PART OF YOUR PROJECT
Think about the activities, equipment, noise, usable space and how play coexists with quiet areas and everyday routes.
PART OF YOUR PROJECT
Your project does not have to fit a preset list. Use the project note in your final review to explain the idea and what you want it to make possible.
MY PLAN / YOUR HARDSCAPES
Select an answer to add it to your plan. You can leave decisions open.
Explore the tools above at any time. To see questions for your plan, choose patios, paths, decking or other outdoor features in Your lifestyle →
20 × 16 ft · 320 sq ft
An exploratory size to discuss, not a measured design. Saving this size also includes a patio in your plan.
Add any questions you want help resolving. These are questions for your report, not product selections.
Choices saved in this browser. Nothing sent.
04 / YOUR PLANTING
Explore mature space and care, set your direction, then build a shortlist in the Plant Library.
Go to my choices ↓A spacing illustration, not a growth forecast. Species, climate and care change the outcome.
A LANDSCAPE HAS LAYERS
WATER WITH PURPOSE
Plants with similar water needs can be grouped for irrigation. Plan for establishment and later care rather than assuming a new landscape needs no watering.
Read how coastal exposure, soil and drainage guide plant selection ↗
Explore EPA WaterSense ↗MY LANDSCAPE CHOICES / YOUR PLANTING
Select an answer to add it to your plan. You can leave decisions open.
CONNECT YOUR PLANT LIST
Open the Plant Library, explore plants for your conditions and save the ones you want to discuss. Then return here to add your shortlist to this plan.
Explore the Plant Library ↗Your planning choices stay in this browser while you explore. A shortlist is a starting point; LANDOVA will review plant fit with your property and goals.
Your saved Plant Library list will appear here.
Saving a plant in the library does not automatically add it to this report.
Add any questions you want help resolving. These are questions for your report, not product selections.
Choices saved in this browser. Nothing sent.
05 / YOUR PRIORITIES
Tell us what matters most. Use the Budget & Phasing Planner to give each phase its ideas, budget and timing.
Go to my choices ↓
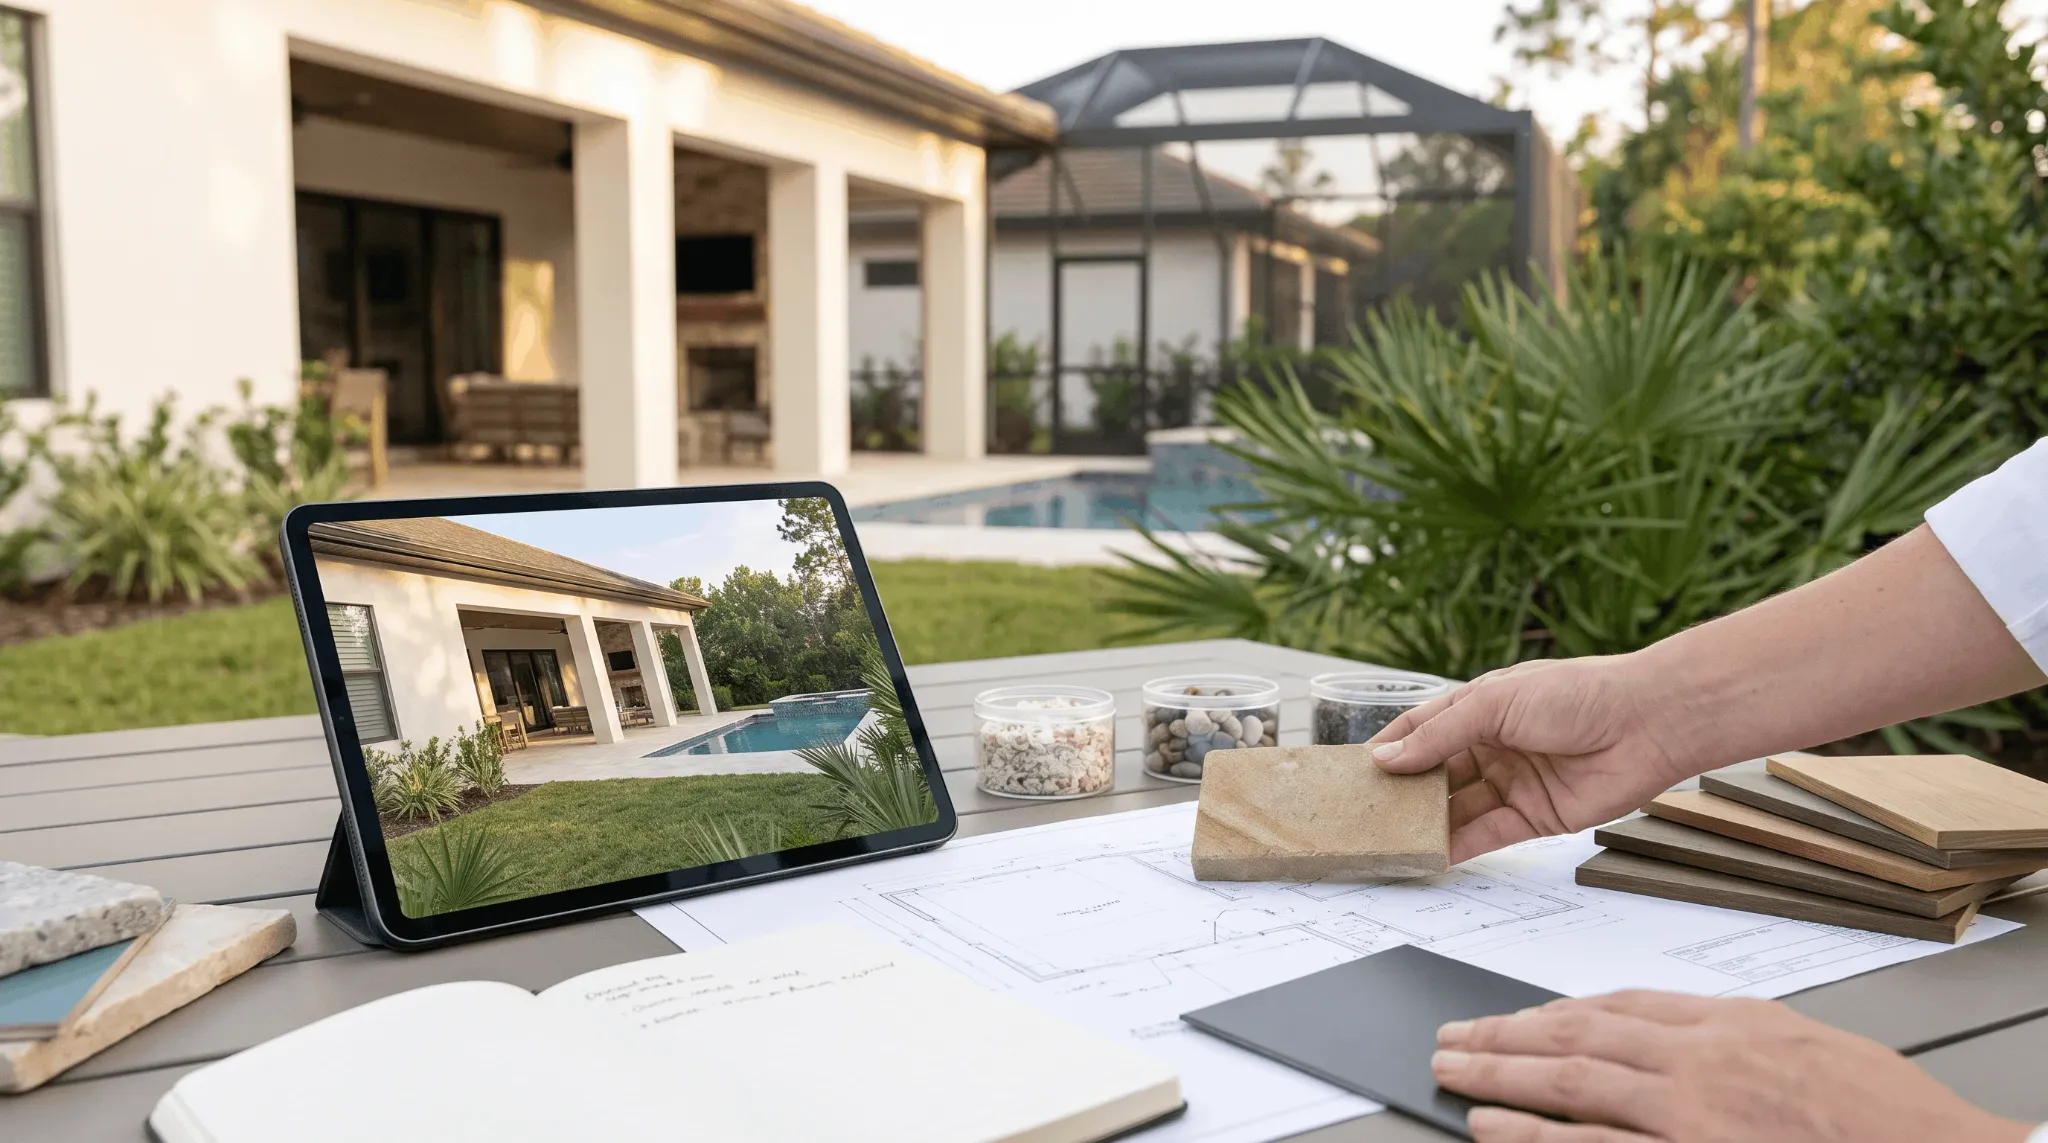
MAKE THE TRADEOFFS VISIBLE
Discuss the dependencies between grading, utilities, structures, paving and planting before setting the build sequence.
MY LANDSCAPE CHOICES / YOUR PRIORITIES
Select an answer to add it to your plan. You can leave decisions open.
YOUR POSSIBILITIES / YOUR PACE
Choose what feels like a first phase, a later possibility or a question to explore. This is a preference list; a designer will check the dependencies.
See how trade-partner estimates help plan construction phases ↗
Select possibilities in Your project to arrange them here.
Add any questions you want help resolving. These are questions for your report, not product selections.
Choices saved in this browser. Nothing sent.
YOUR LANDSCAPE PLAN / REVIEW + EMAIL
Review your lifestyle zones, site needs, hardscape ideas and plant list before asking LANDOVA to prepare your personal report.
Your plan is ready to begin.
THE DIRECTION YOU ARE SETTING
QUESTIONS TO RESOLVE
These are the questions you chose while exploring. They travel with your answers.
FREE / YOUR PERSONAL LANDSCAPE PLAN
This is a planning brief, not a measured design, estimate, engineering plan or construction commitment.
Your request sends this starting brief to LANDOVA for review and report preparation. Marketing emails are a separate, optional choice.
THE LAST STEP / WHERE SHOULD YOUR PLAN GO?
Share your name, email and project location. LANDOVA will use your starting brief to prepare your free Landscape Plan.
Project state and ZIP help us understand local context and demand for future service areas. You can use the guide nationwide; service availability is confirmed separately.
OPTIONAL NEXT READS / AFTER YOUR PLAN
Go deeper when you are ready. Your starting brief stays the thread connecting these choices.
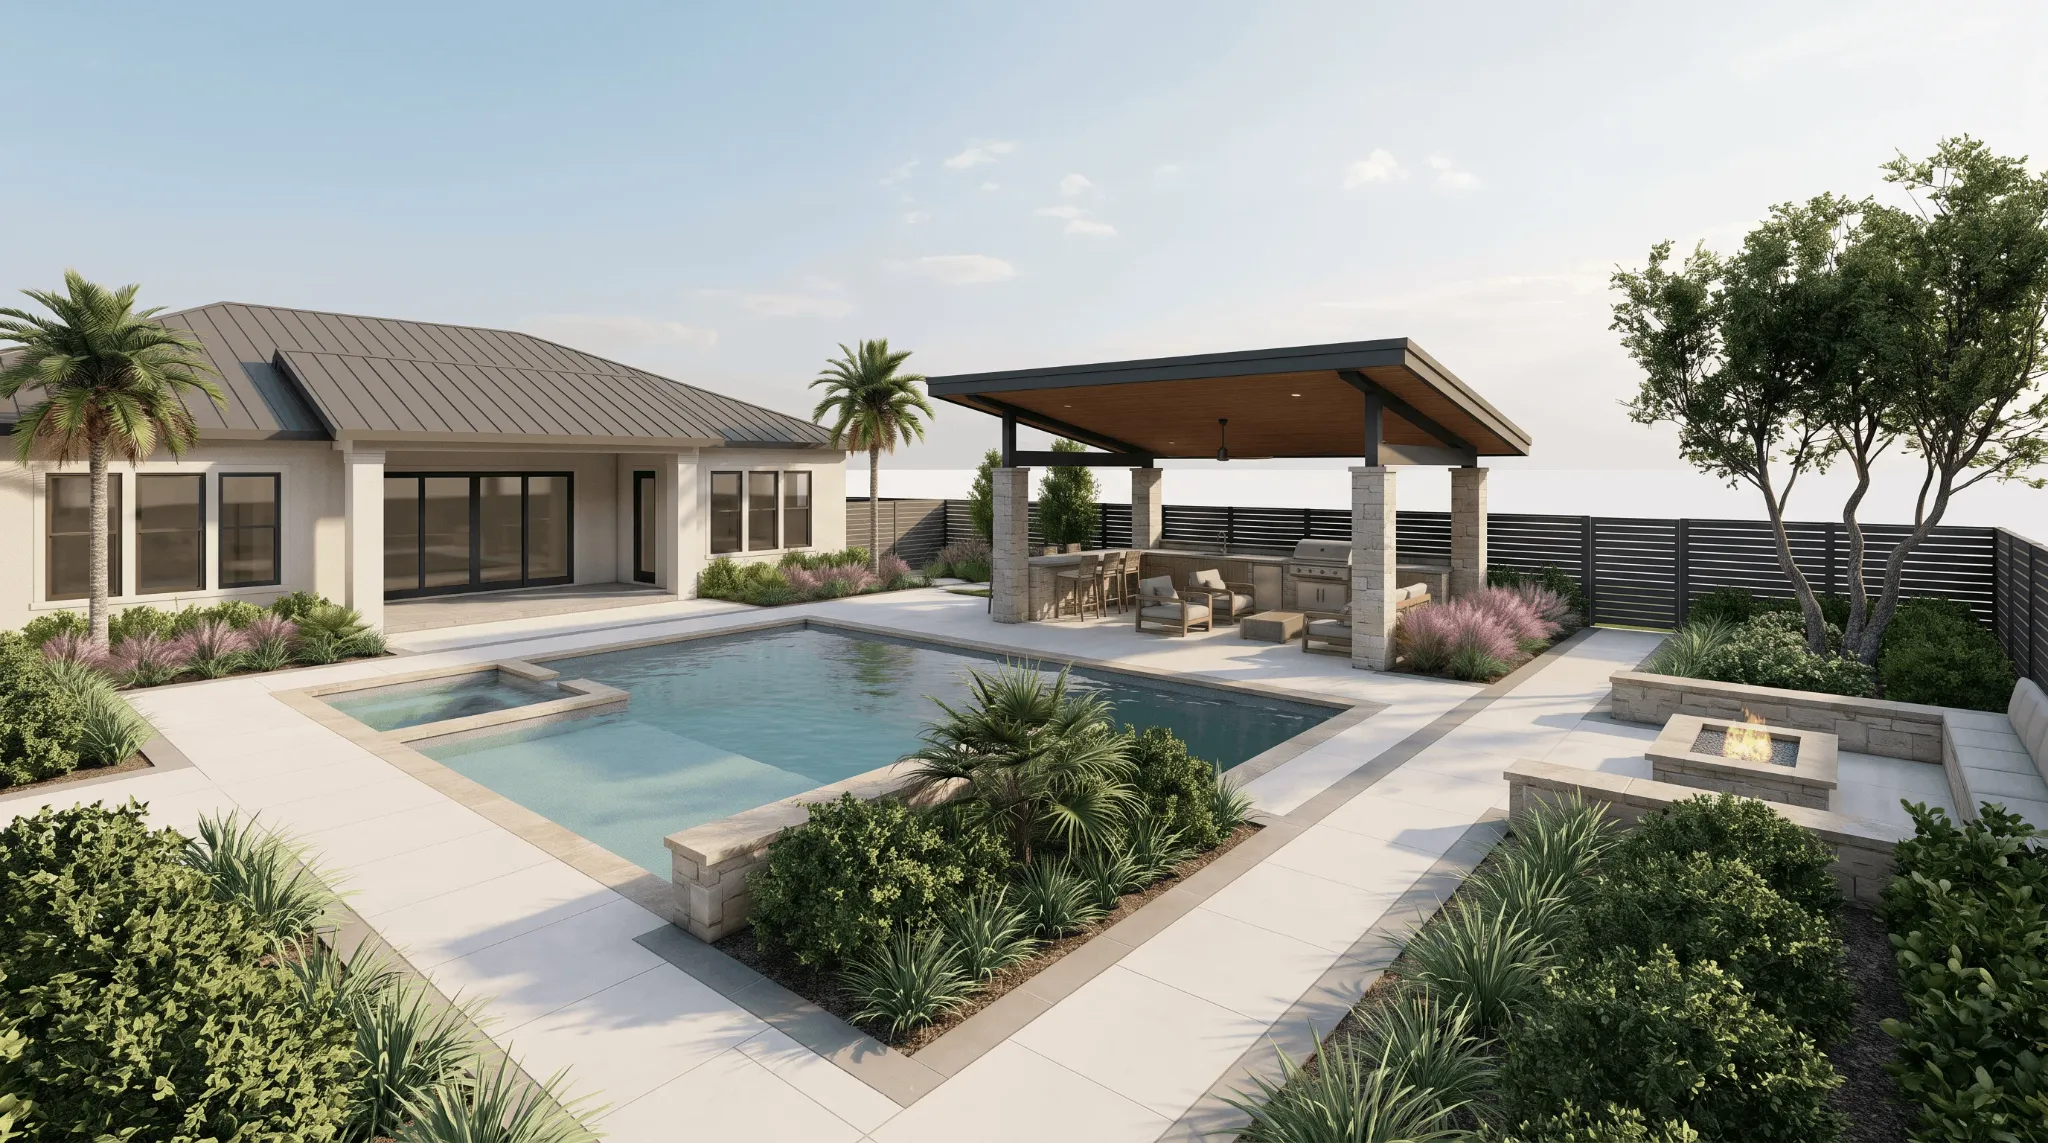
LANDOVA FIELD NOTES

LANDOVA FIELD NOTES

LANDOVA FIELD NOTES
General education informed by these public resources. Local professionals should review site-specific decisions.

From the Learning Center
Connect the layout you want with the site and the way you will use it.
LANDOVA is in beta
We are not accepting paying clients yet. We expect to launch around January 2027 and may open sooner. Explore our free tools now, and sign up for launch updates and educational planning emails.

Plan your outdoor project with a coordinated design, clear trade scopes, and better information before you hire.