
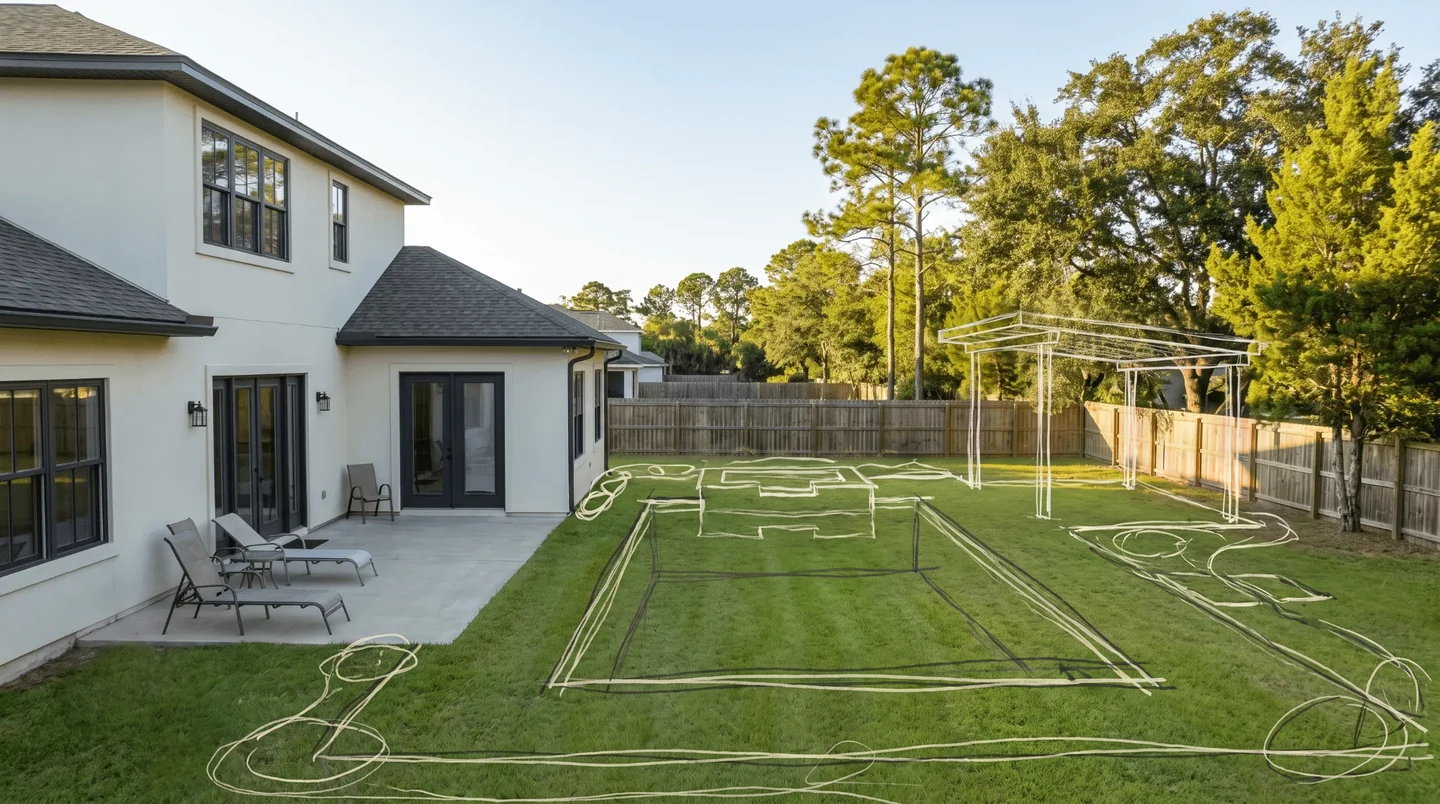
Before asking contractors to price your backyard, decide what you want the whole project to accomplish. Put the everyday uses, important relationships, open questions and future phases into one record. You can begin conversations while questions remain, provided everyone understands what is settled and what still needs checking.
Your backyard is one vision. The industry prices it one trade at a time. A master plan gives those conversations a shared starting point. For a homeowner, the useful test is simple: can you explain how the pieces work together, including the pieces you may build later?
Start with a page of decisions
Create a short record with five columns: topic, intended outcome, current decision, question still open and next person to consult. Keep it beside the current drawing or sketch. A beautiful picture alone cannot tell a contractor whether an outdoor kitchen is included now, reserved for later or simply an idea.
Use three plain labels: settled, open and future. “Settled” means the household has agreed on the design direction; it does not mean technical approval. “Open” names a question that still needs an answer. “Future” identifies something worth coordinating with today’s work.
Write the reason behind each feature
Instead of recording only “larger patio,” describe the outcome: space for dinner outside while someone can still pass the occupied table. Instead of only “privacy planting,” name the view you want to soften and the place from which you see it. The reason makes alternative layouts easier to discuss.
UF/IFAS describes landscape planning as a process that considers both site conditions and the people using the space. Its guidance is a useful foundation; your decision record turns that broad principle into questions specific to your household. UF/IFAS, Landscape Design: Ten Important Things to Consider
For the layout review, choose your three most important everyday uses. Ask how each arrangement supports them. If two priorities compete for the same area, record the tradeoff instead of hiding it behind a feature label.
What a homeowner master plan should actually show
A master plan is more than a mood board and more than a list of contractor phone numbers. As the project develops, you should be able to point to the current layout and explain:
- The overall concept: Which spaces and features are planned, and how they relate to one another.
- Everyday functions: Which activities should work well and how people move between them.
- Property constraints: What is known, what is provisional, and which site or approval questions must be verified by qualified people.
- Current-versus-future scope: What you intend to build now and what you may reserve for a later phase.
- Selections and unknowns: Which major decisions are approved and what remains subject to product choice, technical review or pricing.
- Trade connections: Where one construction scope meets another and which party still needs to confirm responsibility.
That description does not mean every plan must contain the same construction drawings or professional certifications. Exact LANDOVA deliverables and outside professional requirements depend on the engagement and project.
A sample five-column master-plan decision record
Try this simple format with each important feature: element | homeowner outcome | current decision | unresolved question | next responsible reviewer.
- Dining patio: Make weeknight dinners easy | Locate near rear door | Check furniture clearances and property levels | Designer at layout review.
- Future outdoor kitchen: Keep cooking connected to guests | Planned for a later phase | Determine how site and potential utility work affect today's design | Applicable specialists before first-phase construction scope is finalized.
- Pool and garden view: Provide swimming while preserving a planted focal point | Two placements to compare | Review measured site conditions and access | Designer and qualified project professionals.
These entries are fictional examples. A homeowner approval means agreement on the design direction, not confirmation that an engineered or code-regulated detail is buildable.
Separate an observation from an answer
Write “water remains beside the patio after rain” as an observation. Do not turn it into “install this drain” before the appropriate person evaluates it. Likewise, a fence, photograph or remembered measurement does not settle a question about a property boundary or an underground service.
Attach the information you already have and identify its source. Ask the design team which questions need a surveyor, engineer, relevant trade or local authority. The purpose of this record is to keep an unknown visible until the right information is available.
Test one ordinary day and one busy day
Walk through the proposed layout in words. Where do you leave the house? Carry food? Sit down? Store cushions? Then repeat the exercise for a gathering. Use the furniture you expect to have, and discuss routes with chairs occupied rather than tucked neatly under the table.
Consider this fictional planning example: a household prioritizes weeknight dining, occasional larger gatherings and a future outdoor kitchen. One layout puts the table beside the house; another groups it with the future kitchen. Compare both with the designer. The right answer depends on the household and site, not on a universal rule.
Give future phases a clear status
For each future feature, ask what the first phase must consider. This may involve space, access or a question about services. Record the dependency and who must evaluate it. A concept note is not an instruction to install unspecified equipment or utilities.
In the fictional example, the future kitchen remains unselected. The useful first-phase note is: “Review the intended kitchen location and access with the designer and applicable trades before finalizing the patio.” That is more actionable than either ignoring the kitchen or pretending its technical details are already resolved.
Also describe how you will use the yard between phases. An area reserved for a later addition still needs an intentional place in the experience you are creating now.
Hand over the same scope and revision
When you move into pricing discussions, identify the drawing version, included features and open decisions. Ask each contractor to explain its scope, assumptions, exclusions and responsibilities at the connections between trades. A missing statement deserves a question; it does not automatically prove something is excluded.
The Federal Trade Commission recommends multiple written estimates that identify the work, materials, expected completion and price. Your shared project record helps frame those requests; it does not replace each contractor’s estimate or agreement. FTC, How To Avoid a Home Improvement Scam
Keep answers with the record. If one conversation changes the layout or scope, make that change visible before comparing it with proposals based on an older version.
Before requesting construction prices, run this six-point check
- Can everyone identify the same current drawing or design revision?
- Are the features and project phases being priced clearly distinguished?
- Are material choices, assumptions and unresolved items visible rather than implied?
- Have questions about site conditions, access, surveys or required technical work been assigned for evaluation?
- Do you know where trades meet and which scope clarifications still need answers?
- Are you ready to compare written offers for the same requested work, rather than different versions of the backyard?
If the answers are mixed, a focused design or scope review may be more useful than another broad request for estimates. That does not require you to know every future product before talking with a contractor. It means being transparent about what has and has not been decided.
Use the next design checkpoint to close a decision
At the next review, choose the decisions that are ready to move forward and name the information needed for the others. LANDOVA’s design direction begins with layout, form, function and lifestyle before detailed finishes. Review updates help organize that conversation; your engagement defines the included deliverables and revisions.
You do not need every product selected to have a useful master plan. You need a clear picture of the intended experience, a record of the decisions that support it and an honest list of what remains open. That is a practical way to define the whole project before you hire the trades.
Keep planning
- Why Your Backyard Layout Comes Before the Finishes
- Plan the Future Kitchen Before You Build the Patio
- Explore LANDOVA’s design approach
- One Backyard, Multiple Trades: Who Does What? — Understand handoffs before bidding.
- What LANDOVA helps decide before construction — See the six-stage planning process.
Begin with the free LANDOVA Outdoor Project Planning tools to organize your goals and future phases, or request a free initial consultation. LANDOVA's paid site and scope evaluation begins only after that stage is approved and purchased.
