
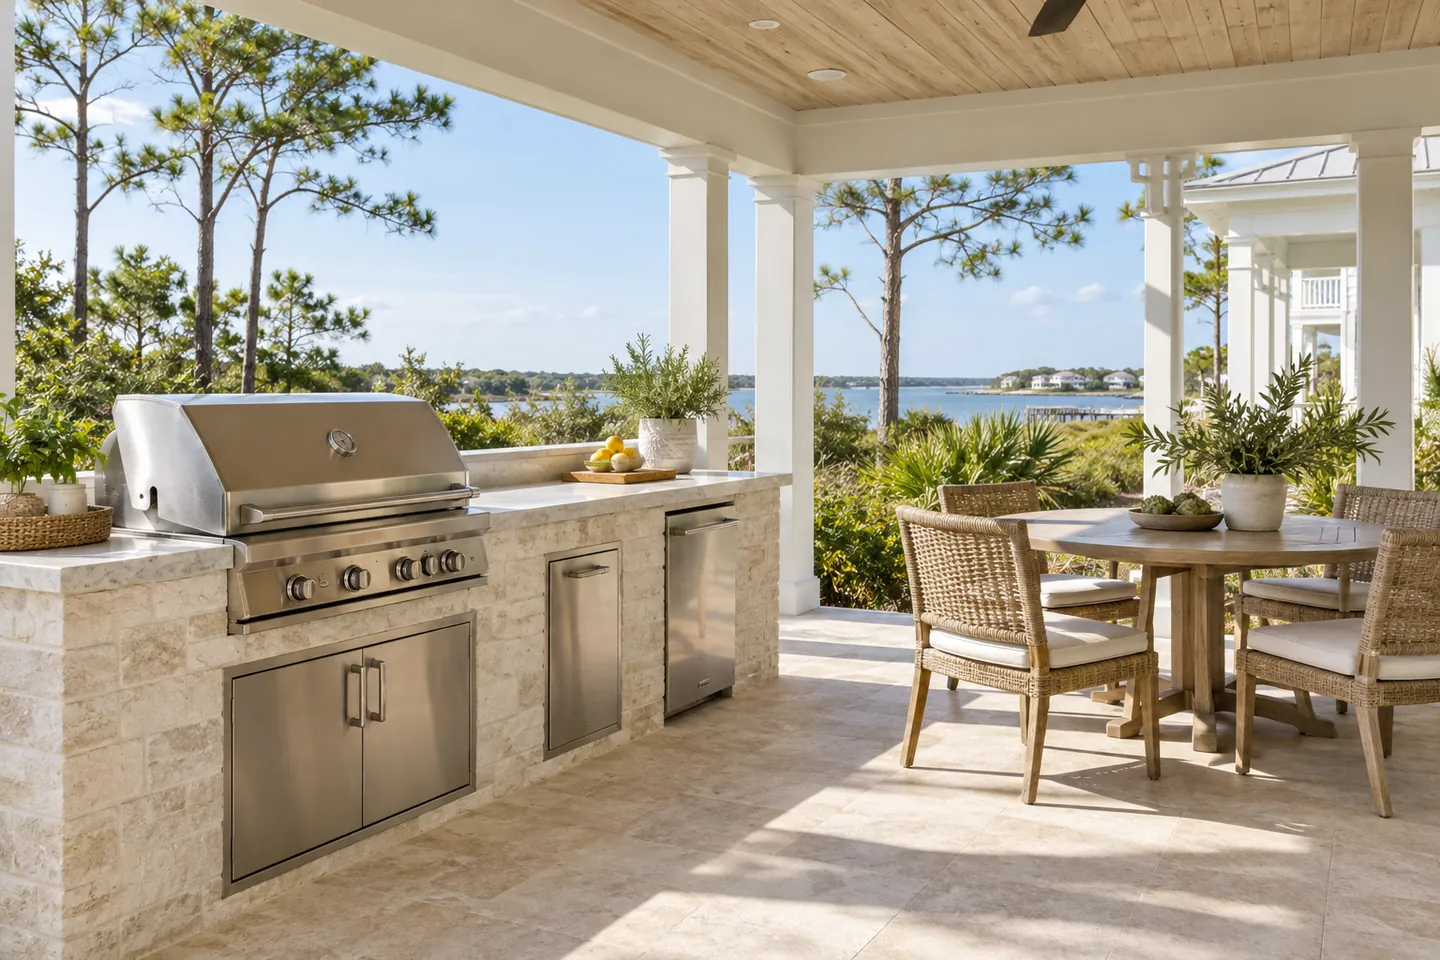
Published by LANDOVA Design & Planning. Updated October 12, 2026.
Looking for an outdoor kitchen contractor? Plan how you will cook, serve and gather before choosing the appliance package. The kitchen belongs with the patio, dining area, cover and routes from the house. Separate product quotes do not settle those relationships.
LANDOVA provides independent outdoor-living design and planning so you can define the space before choosing the professionals who build it. Begin with the free Outdoor Project Plan, or discuss a custom outdoor kitchen design. LANDOVA is not the installer or general contractor.
Start with meals and movement, not the biggest grill
List three meals you actually enjoy preparing outside. Think about where food comes from inside the house, where it is prepared and served, and whether guests gather beside the cook. Review the dining furniture and the routes people will use when chairs are occupied.
Separate essentials from possible upgrades. A refrigerator, sink, storage, specialty appliance or larger counter may have a place in the project, but the wish list should not silently become the first-phase purchase list. Keep future features visible in the planning conversation.
Read how to place the outdoor kitchen for cooking and connection for a closer look at those layout decisions.
When to call a designer before a kitchen contractor
A defined appliance replacement may call for a qualified installer rather than a whole-backyard design. A new kitchen alongside a patio, pool, cover or landscape installation has broader decisions to resolve. An early design conversation can give the later trade conversations a common starting point.
Planning first does not shut specialists out. It helps identify the questions they need to answer before you commit to construction. Our guide to choosing between a designer and contractor as your first call explains the distinction.
What an outdoor kitchen specialist brings
Ask the kitchen provider which appliance, cabinet, surface and installation work it handles. Identify the qualified utility or other specialists needed for the actual project. Manufacturer instructions, service access and the site's conditions must be reviewed before an arrangement is treated as buildable.
A cabinet drawing or rendering is not a complete gas, electrical, plumbing or structural design. The U.S. Fire Administration's outdoor fire guidance advises keeping grills outdoors and away from siding and overhanging eaves. Have the responsible professionals verify the intended equipment, location and applicable requirements; this guide is not an installation specification.
Where separate proposals can leave gaps
Imagine a fictional cabinet quote based on a grill model that changes later. The opening no longer matches the selection. Power was discussed for the patio rather than the final appliance locations, and the cover provider assumed cooking would happen elsewhere. The problem is the unresolved shared arrangement—not proof that one provider did poor work.
Four connections to resolve before bidding
- Appliance → cabinet Exact models, openings and service access. Who checks the current manufacturer requirements?
- Kitchen → utilities Fuel, power, water and wastewater where included. Where does each provider's work begin and end?
- Kitchen → cover Location, ventilation and required clearances. Who verifies the complete cooking arrangement?
- Kitchen → patio Working space, guests and construction sequence. Is the usable layout agreed before surfaces are finished?
Compare complete kitchen scopes
Give each provider the same current layout and requested appliance schedule. Distinguish final selections from allowances and optional upgrades. Ask which cabinets, surfaces, storage, preparation, delivery, demolition, utility work and restoration are included where relevant.
Clarify who supplies appliances, who installs them and what happens at handoff. Ask how future repairs or replacements can be accessed. When part of the kitchen will be built later, qualified professionals should review the provisions needed now rather than assume every future feature is simple to add.
An installed price and a direct product purchase may assign very different responsibilities. Compare what is delivered and what remains for you to arrange. A contractor's coordination charge is not automatically an avoidable expense, and a lower product total is not necessarily the full project price.
The FTC recommends multiple written estimates and asking about major differences. Use our equal-scope proposal comparison guide to keep the shared baseline, alternatives and unanswered questions separate.
Questions to ask an outdoor kitchen company
- Which appliance models and layout version define this proposal?
- Who checks installation requirements and the relationship to any cover or nearby structure?
- Which utility connections are included, and which require a separate qualified provider?
- What cabinet, surface, delivery and restoration work is included or not stated?
- How will service and replacement access be maintained?
- How will changed selections and revised prices be recorded before work proceeds?
For an early price based on a rough idea, read what a contractor quote can and cannot tell you before design.
Start with LANDOVA, then choose the right team
LANDOVA helps connect the kitchen to the whole outdoor space and organize the design decisions before individual quotes become assumptions. Confirm the layout, visualizations and scope documentation included in your paid design proposal. You still choose the construction arrangement and the responsible qualified specialists.
The free Outdoor Project Plan organizes your preferences and questions; it is not a completed custom kitchen design, technical installation plan or construction quote. It is a practical first step before choosing an outdoor kitchen contractor.
Start My Free Outdoor Project Plan →
Explore LANDOVA design services · Pensacola and Gulf Coast planning information · Explore Proposal Comparison
