← Back to Learning Center

LANDOVA / LEARNING CENTER

Planning & Design

Start with how you want to live outside. Explore layouts, site questions and design reviews before choosing the finishes.

Organize your backyard ideas

Guides for your next decision.

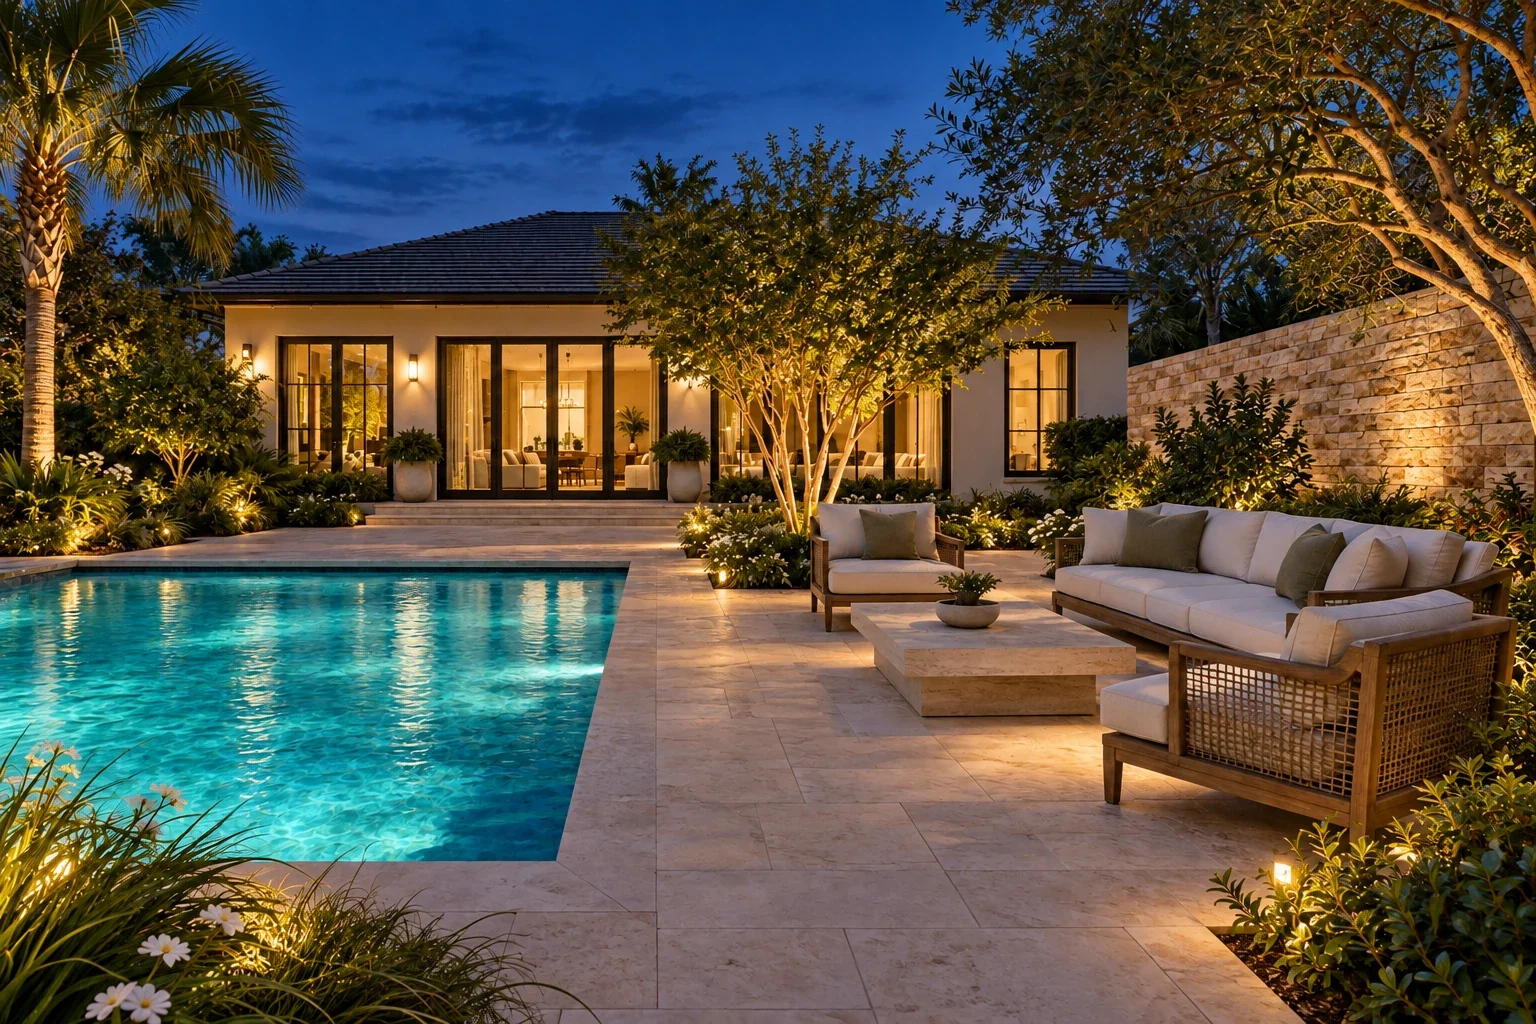
Illustrative Pensacola-style patio and garden with house-facing paving and architectural colors.

landscaping-hardscapes, planning-design

Patios & Hardscapes

Choosing Patio Colors That Work With Your House

Choose patio colors in context, using a three-palette sample exercise beside your house and clear decisions on field paving, coping and accents.

6 minute read

Pool decking with separate dining and lounge areas connected to the house.

pools-spas, landscaping-hardscapes, planning-design

Patios & Hardscapes

How Much Pool Decking Do You Need for the Way You Live?

Plan pool decking by what happens beside the water: entry, lounging, dining and service routes. Use a four-zone worksheet rather than a uniform paving allowance.

6 minute read

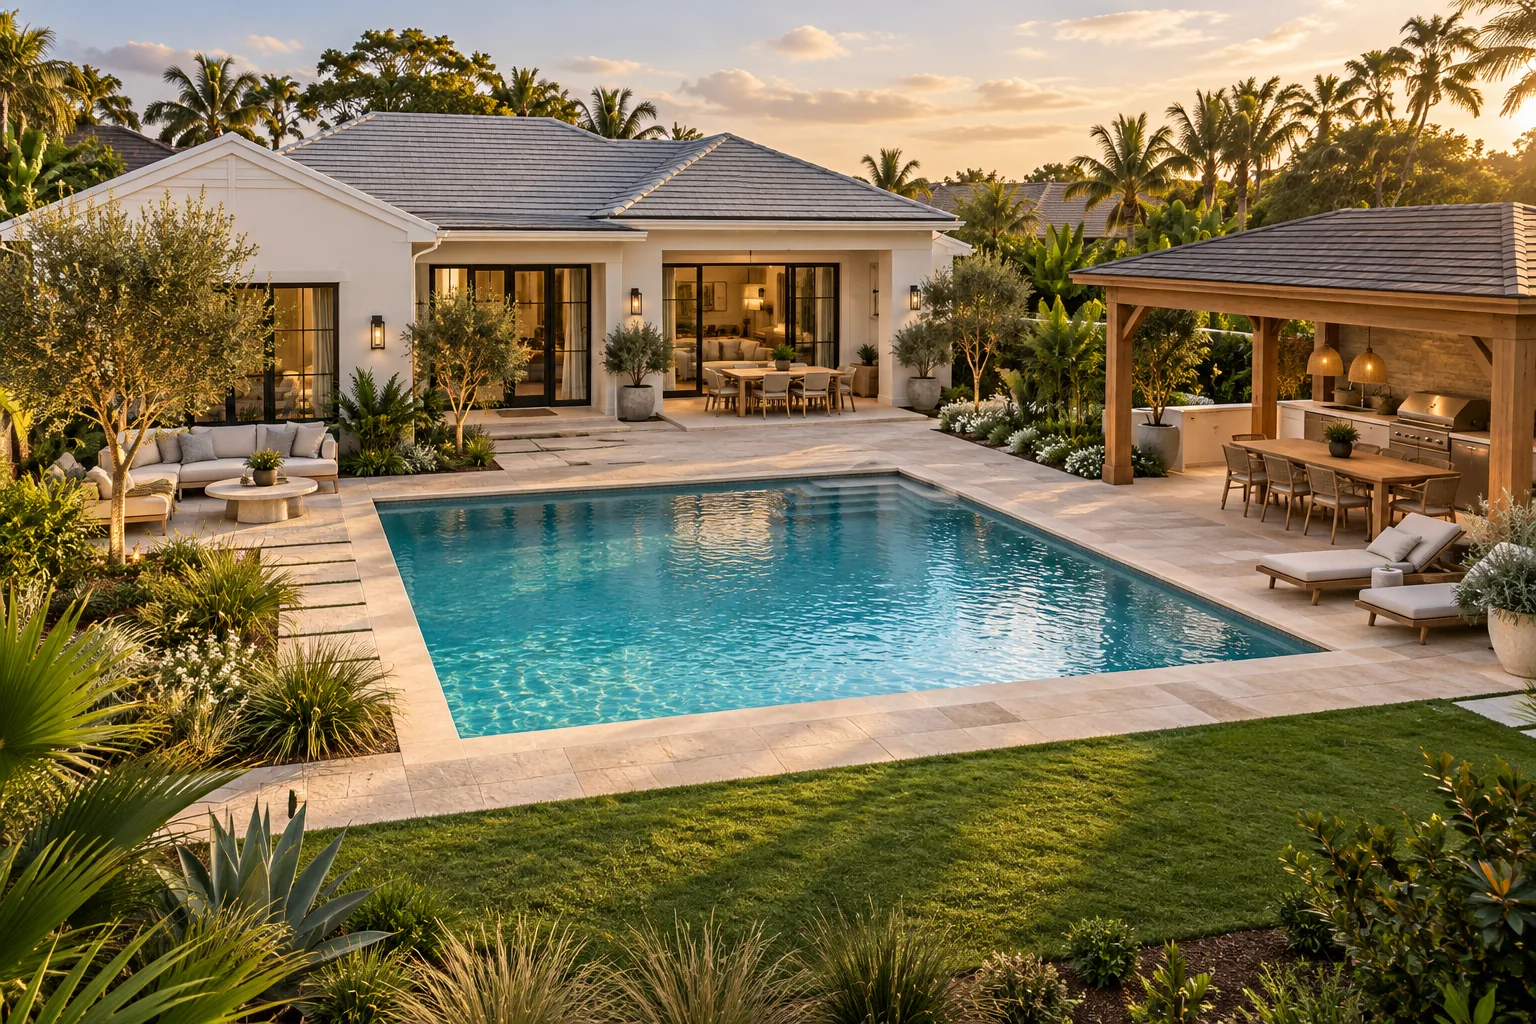
Illustrative coastal backyard with a pool, pavilion, patio furniture and garden planting to compare space allocation.

pools-spas, planning-design

Pools & Spas

How Big Does Your Pool Really Need to Be?

Discover the right pool size for your household with an activity-first worksheet, usable-water comparison and three whole-yard layout alternatives.

6 minute read

Sunlit and shaded parts of a backyard recorded with a notebook and phone.

planning-design, landscaping-hardscapes

Lighting, Drainage & Site Planning

How to Map Sun and Shade Before Choosing Backyard Features

Use a three-time homeowner sun-and-shade chart to observe possible backyard activity areas before choosing permanent shade structures or planting.

6 minute read

Rear terrace, broad steps and gently descending lawn showing small changes in backyard elevation.

planning-design, landscaping-hardscapes

Lighting, Drainage & Site Planning

Backyard Elevations: Why Small Level Changes Matter

Small level differences matter at doors, patios and outdoor walking routes. Use a three-view checklist to discuss changes in height before design approval.

7 minute read

Concept drawing reviewed from a sheltered porch overlooking damp lawn and an existing path.

planning-design, landscaping-hardscapes

Lighting, Drainage & Site Planning

How Drainage Should Shape an Outdoor Living Plan

A new patio, roof or pool deck can change site-drainage questions. Use a proposed-work coordination matrix before locking the outdoor layout.

6 minute read

Keep exploring.

Search all guides in the Learning Center