Explore the library.

Browse all guidesView articles

LANDOVA / LEARN

Outdoor Living
Learning Center

Learn the decisions behind a better backyard. Follow a step-by-step series, explore a topic or find the answer you need today.

NEW TO OUTDOOR PLANNING?

A clearer plan starts with the next decision.

Begin with three short guides, or follow your project from the first conversation to comparable bids. Every series is free. No account needed to read.

GUIDED READING

What would you like to learn?

26 curated series. Open an outline, start with lesson one or jump to the decision in front of you.

Getting started

Start here: plan before you hire

Understand who to call, what an early quote means and how to compare the same work.3 lessons · 17 min totalView the learning path
Getting started

Your project in six stages

Explore each stage in detail: why it matters, how LANDOVA approaches it, what you receive and what happens next.6 visual guides · Read at your paceView the learning path
Getting started

Turn your ideas into a clear brief

Move from everyday routines and inspiration to priorities and a useful first design conversation.7 lessons · 46 min totalView the learning path
Planning & design

Understand your property first

Record existing conditions, then connect water, levels, boundaries and access to the proposed work.7 lessons · 46 min totalView the learning path
Planning & design

Make the whole backyard work

Connect the house, activity zones, movement and furniture before narrowing the design.7 lessons · 45 min totalView the learning path
Pools & spas

Plan a pool that fits your life

Start with the whole yard, then work through placement, size, shell type, features and deck space.7 lessons · 41 min totalView the learning path
Pools & spas

Understand pool systems before quotes

Learn what equipment, location, controls and lighting mean before comparing pool proposals.6 lessons · 35 min totalView the learning path
Patios & outdoor rooms

Design a patio before picking pavers

Work out furniture and circulation first, then compare surfaces, finishes, transitions and proposal scope.12 lessons · 64 min totalView the learning path
Patios & outdoor rooms

Plan the outdoor kitchen beyond the grill

Connect cooking and gathering, then resolve location, appliances, services, storage and pricing.7 lessons · 36 min totalView the learning path
Patios & outdoor rooms

Choose shade and structures with a purpose

Observe when you use the yard, compare shade types and coordinate architecture, airflow and wind questions.7 lessons · 36 min totalView the learning path
Landscaping

Build a planting plan that can grow

Give plants a job, check the site and organize layers, native choices and access for long-term care.8 lessons · 40 min totalView the learning path
Landscaping

Create privacy without closing in the yard

Start with the view to screen, compare planting and boundary options, then account for shade and maturity.4 lessons · 16 min totalView the learning path
Landscaping

Make the poolside landscape easier to live with

Coordinate planting, mature space and care so the landscape supports the pool and its access.4 lessons · 18 min totalView the learning path
Landscaping

Choose lawn and irrigation around real use

Decide what open space should do, compare groundcover options and clarify water and installation responsibilities.4 lessons · 18 min totalView the learning path
Patios & outdoor rooms

Design for evenings and everyday comfort

Trace real evening routines through lighting, controls, listening and gathering spaces.7 lessons · 32 min totalView the learning path
Planning & design

Plan for Gulf Coast conditions

Connect heavy rain, salt, wind and seasons to realistic material choices and care expectations.6 lessons · 29 min totalView the learning path
Budgets & contractors

Build a budget and a practical phasing plan

Separate cost categories, define unknowns and decide what to build now while keeping future work in view.7 lessons · 40 min totalView the learning path
Budgets & contractors

Read proposals without filling in the blanks

Prepare a common scope, review allowances and gaps, then work through a two-bid example.7 lessons · 39 min totalView the learning path
Budgets & contractors

Choose your team and clarify the agreement

Assign roles, look beyond price and clarify documents, milestones, changes and warranty questions.6 lessons · 32 min totalView the learning path
Planning & design

Review a design and keep decisions clear

Understand what drawings and images tell you, give useful feedback and record what is approved.8 lessons · 41 min totalView the learning path
Planning & design

Keep the project moving through handoff

Organize files, dependencies and changes before a clear handoff and a review against your original goals.7 lessons · 30 min totalView the learning path
Planning & design

See planning decisions in worked examples

Follow a fictional whole-yard brief through alternative layouts, design choices and a revealing 3D review.5 lessons · 22 min totalView the learning path
Getting started

Plan for family life and changing needs

Consider a complete pool-free yard, multi-generation use, pets and play that can change over time.4 lessons · 23 min totalView the learning path
Getting started

Plan a new-home yard or a backyard renovation

Establish the starting point, compare refresh and redesign scopes and decide what is worth keeping.3 lessons · 17 min totalView the learning path
About LANDOVA

The technology behind your LANDOVA plan

See how drone mapping, ground checks, curved measurements and house footprints support one connected plan.4 lessons · 24 min totalView the learning path
About LANDOVA

Why LANDOVA puts the homeowner first

Follow the experience, design conversations and proposal questions behind LANDOVA’s approach.6 lessons · 19 min totalView the learning path

KEEP YOUR LEARNING PATH

Email yourself a series.

Choose one or more series and get links back to their ordered lessons. Read whenever you are ready.

Open an outline and select a series to keep.

Your series. Your pace.

Enter your email on the request form. Choose whether you would also like occasional LANDOVA planning tips and announcements.

The request form opens in a new tab. Marketing updates are optional. Privacy policy.

Prefer to explore a topic?

Browse individual guides without following a series.

All articles.

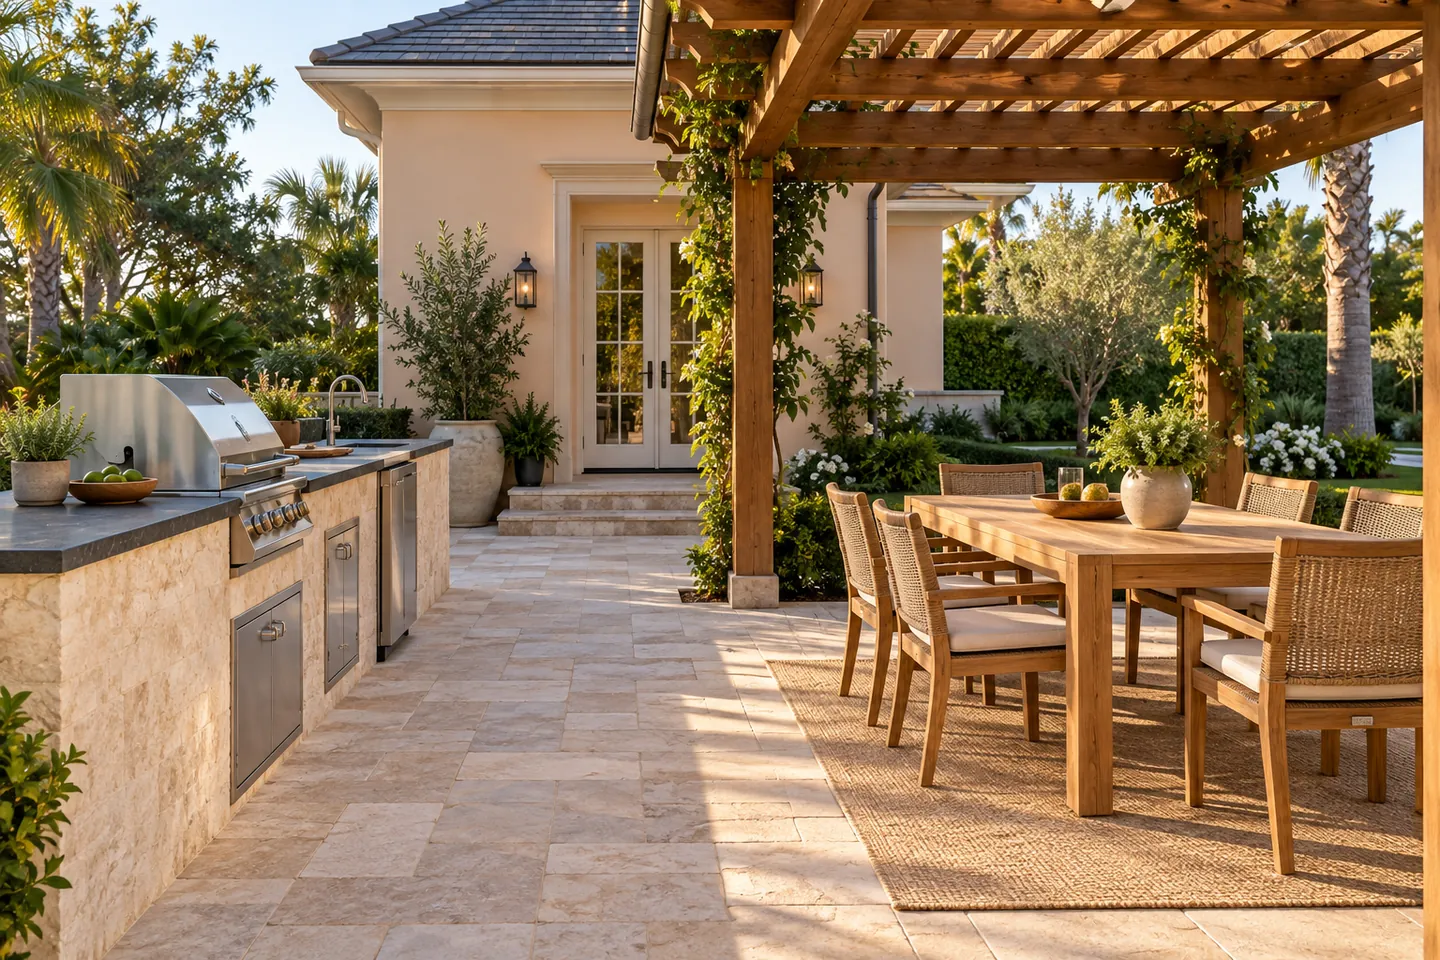
AI concept of a warm paver patio with a dining area and a broad open route beside a tan brick home.

planning-design, landscaping-hardscapes, hiring-contractors

Trade planning / Hardscape & Pavers

Before You Hire a Paver Contractor, Define What the Patio Must Do

Before choosing a paver installer or patio contractor, define the space for furniture, paths, pool edges and future features—not just a square-foot total.

4 minute read
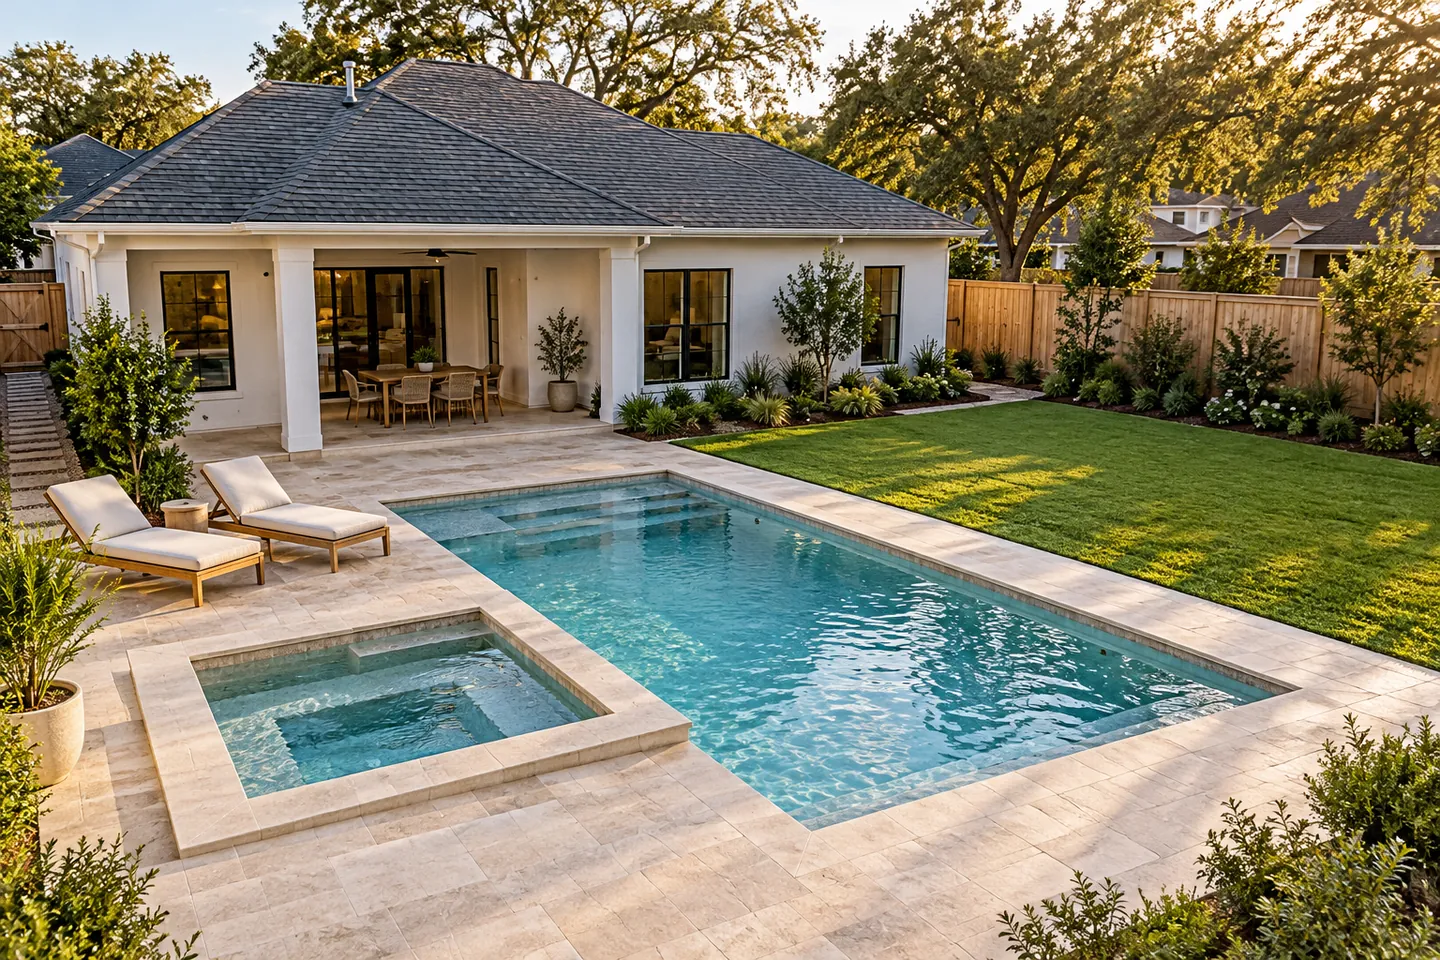
AI concept of a small pool and spa planned with a pale deck, lawn and garden behind a white stucco house.

planning-design, pools-spas, hiring-contractors

Trade planning / Pools & Spas

Before You Hire a Pool Builder, Plan the Whole Backyard

Looking for a pool builder? Define the pool, patio, landscape and future features together, then compare qualified builders against the same project.

5 minute read

AI concept of a cottage dining patio with an empty gravel area reserved for a future outdoor kitchen.

planning-design, budget-phasing, outdoor-features

Phased projects

Plan the Future Kitchen Before You Build the Patio

You can build a backyard over several years while planning its major relationships together. Identify future space, services and access before completing early surfaces. This guide explains what to discuss now, what can remain flexible and what needs renewed professional review when a later phase moves forward.

4 minute read

AI concept of an outdoor kitchen and shaded dining table separated by a clear serving route.

planning-design, outdoor-features

Cooking + connection

Place the Outdoor Kitchen for Cooking and Connection

An outdoor kitchen should work for the person cooking and the people gathering around it. Trace food preparation, serving, seating and movement through the same plan. Then coordinate actual appliance and utility requirements before allowing a finished rendering to settle the location by appearance alone.

6 minute read

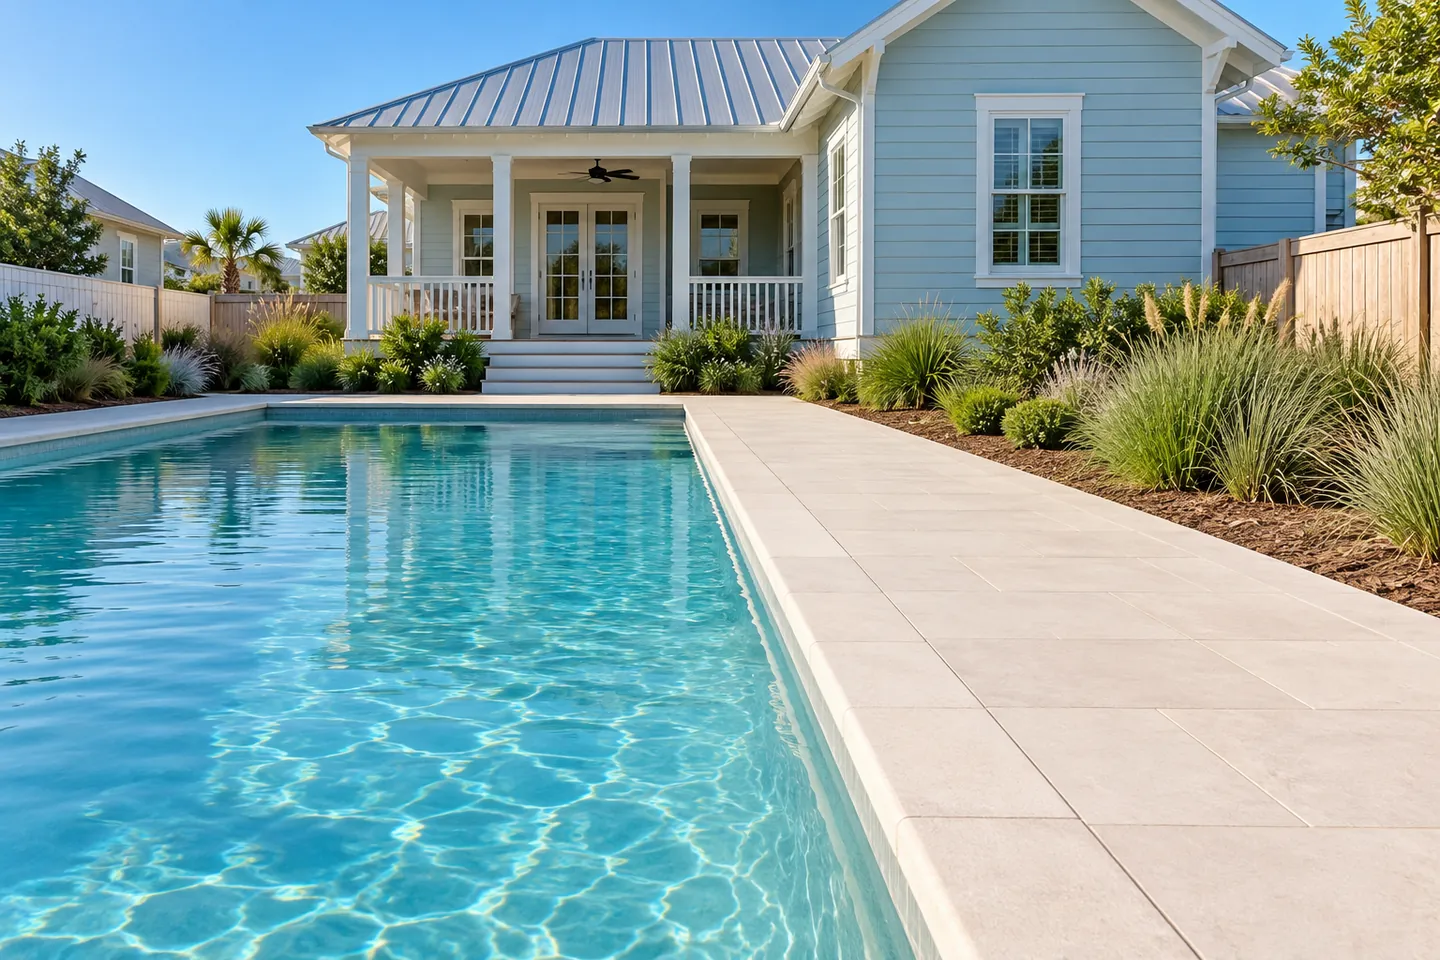
AI concept of a pool beside a pale blue cottage with a clear maintenance deck and planting set back from the water.

pools-spas, landscaping-hardscapes

Landscape + pool care

Poolside Landscaping: Beauty Without a Maintenance Trap

Poolside planting needs to do more than complete a rendering. Consider the conditions, room to mature, cleanup expectations and access for ongoing care. This guide helps homeowners discuss those tradeoffs early and separate an illustrative planting idea from a verified selection for a particular property.

5 minute read

AI concept of a gently sloping backyard beside a brick ranch home with a survey tripod and mature oak.

planning-design, landscaping-hardscapes

Property + practicality

A Beautiful Backyard Plan Still Has to Fit the Site

A design should respond to the property that will receive it. Gather site information, identify drainage and access questions, and clarify who will resolve technical requirements. This guide shows how to keep those questions visible without mistaking a visualization or homeowner approval for permission to build.

4 minute read

Illustrative coastal terrace with lounge seating beneath a timber pergola and warm evening light across the lawn.

planning-design, outdoor-features

Sun, shade + after dark

Sun, Shade and Evening Use: Plan for the Hours You Live Outside

The best place to lounge depends on when you want to use it. Review morning routines, afternoon shade, evening gathering and the view from indoors together. A useful design conversation connects those preferences to the property and keeps illustrative lighting or sun studies separate from technical verification.

4 minute read

Illustrative round patio table and four chairs with an open walking route beside a coastal cottage.

planning-design, landscaping-hardscapes

Furniture + circulation

Can Your Patio Fit Your Furniture—and the People Using It?

Furniture that fits inside a patio outline can still leave an awkward space to use. Review chairs pulled out, loungers reclined, serving routes and access around the pool. This guide provides a practical way to discuss those relationships before the layout becomes a construction decision.

4 minute read

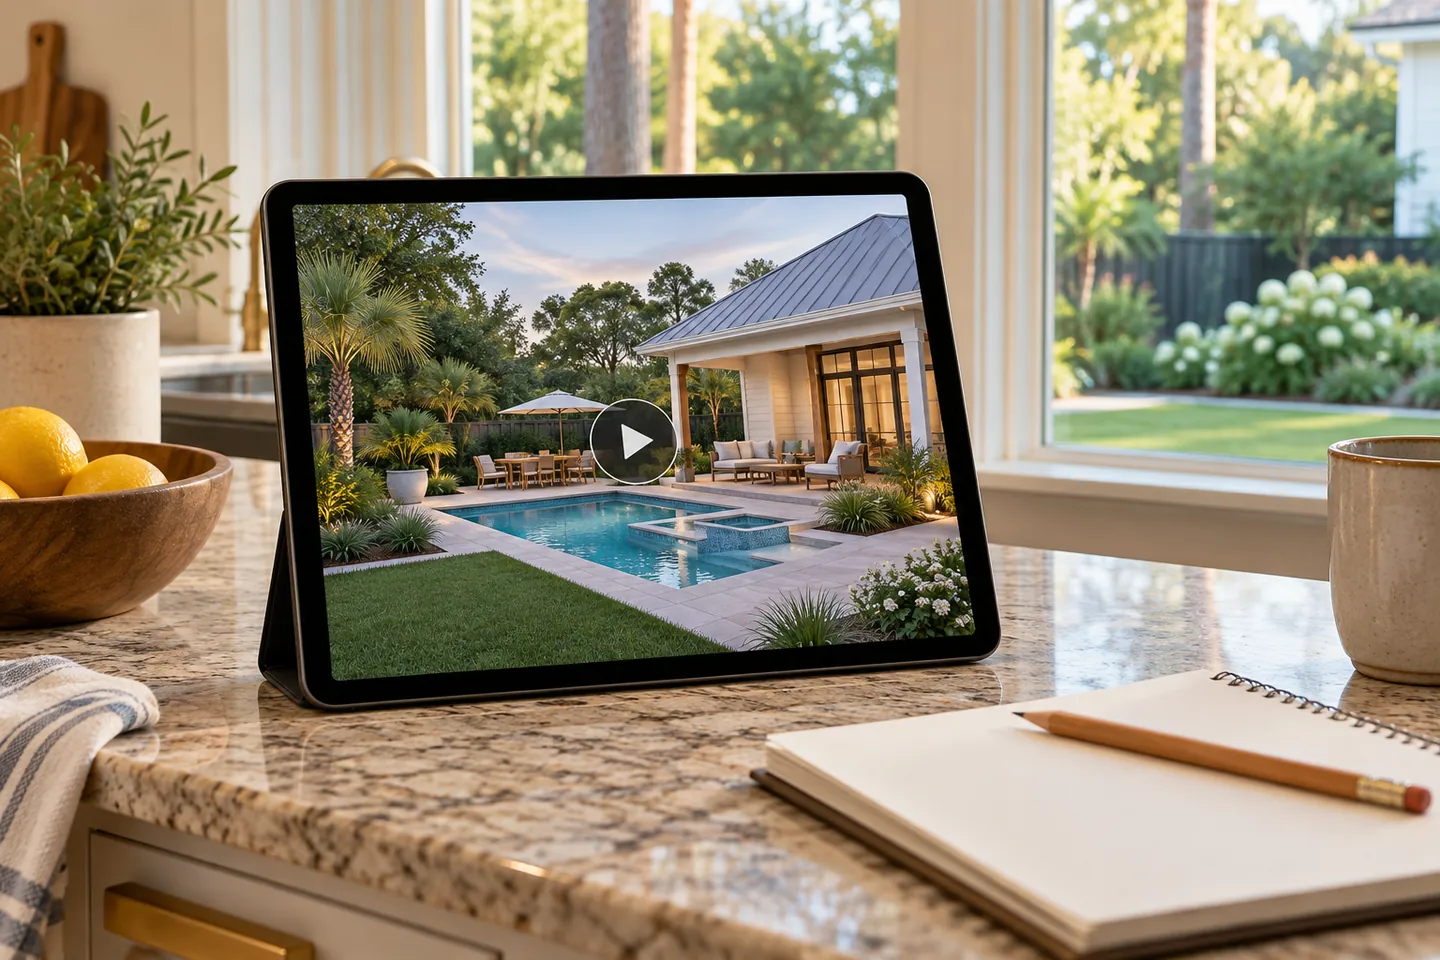
Illustrative tablet showing a backyard design preview beside an open notebook on a kitchen counter.

planning-design

A collaborative process

How Video Updates and Design Checkpoints Reduce Late Surprises

The final design review should build on decisions you have already helped shape. Learn how to use video updates, give focused feedback and record approvals through layout, details, everyday experience and final review—while keeping revision expectations tied to the actual scope of your project.

4 minute read

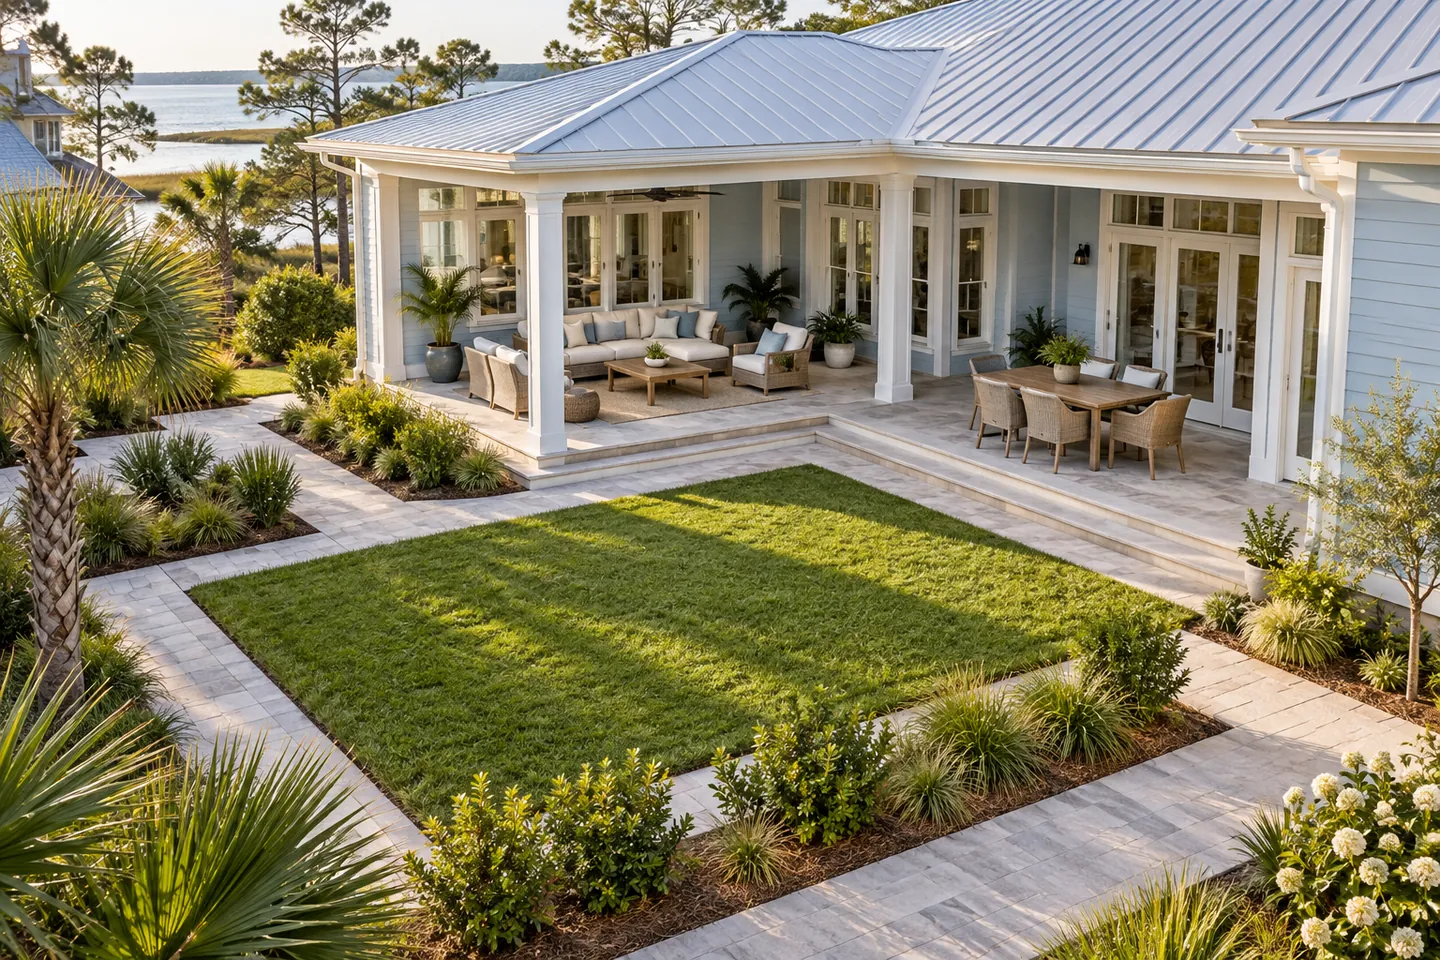
Illustrative backyard with distinct covered lounge and dining areas connected by a path around an open lawn.

planning-design

Layout + lifestyle

Why Your Backyard Layout Comes Before the Finishes

Before choosing finishes, make sure your backyard works. LANDOVA uses layout review to resolve placement, traffic flow, furniture clearances, and drainage considerations—and requires your approval before detailed design and 3D modeling.

8 minute read

Browse by topic.

Explore a collection of guides for the decision in front of you.

PUT WHAT YOU LEARN TO WORK

Turn useful ideas into your plan.

Organize your priorities, explore your options and prepare clearer questions.